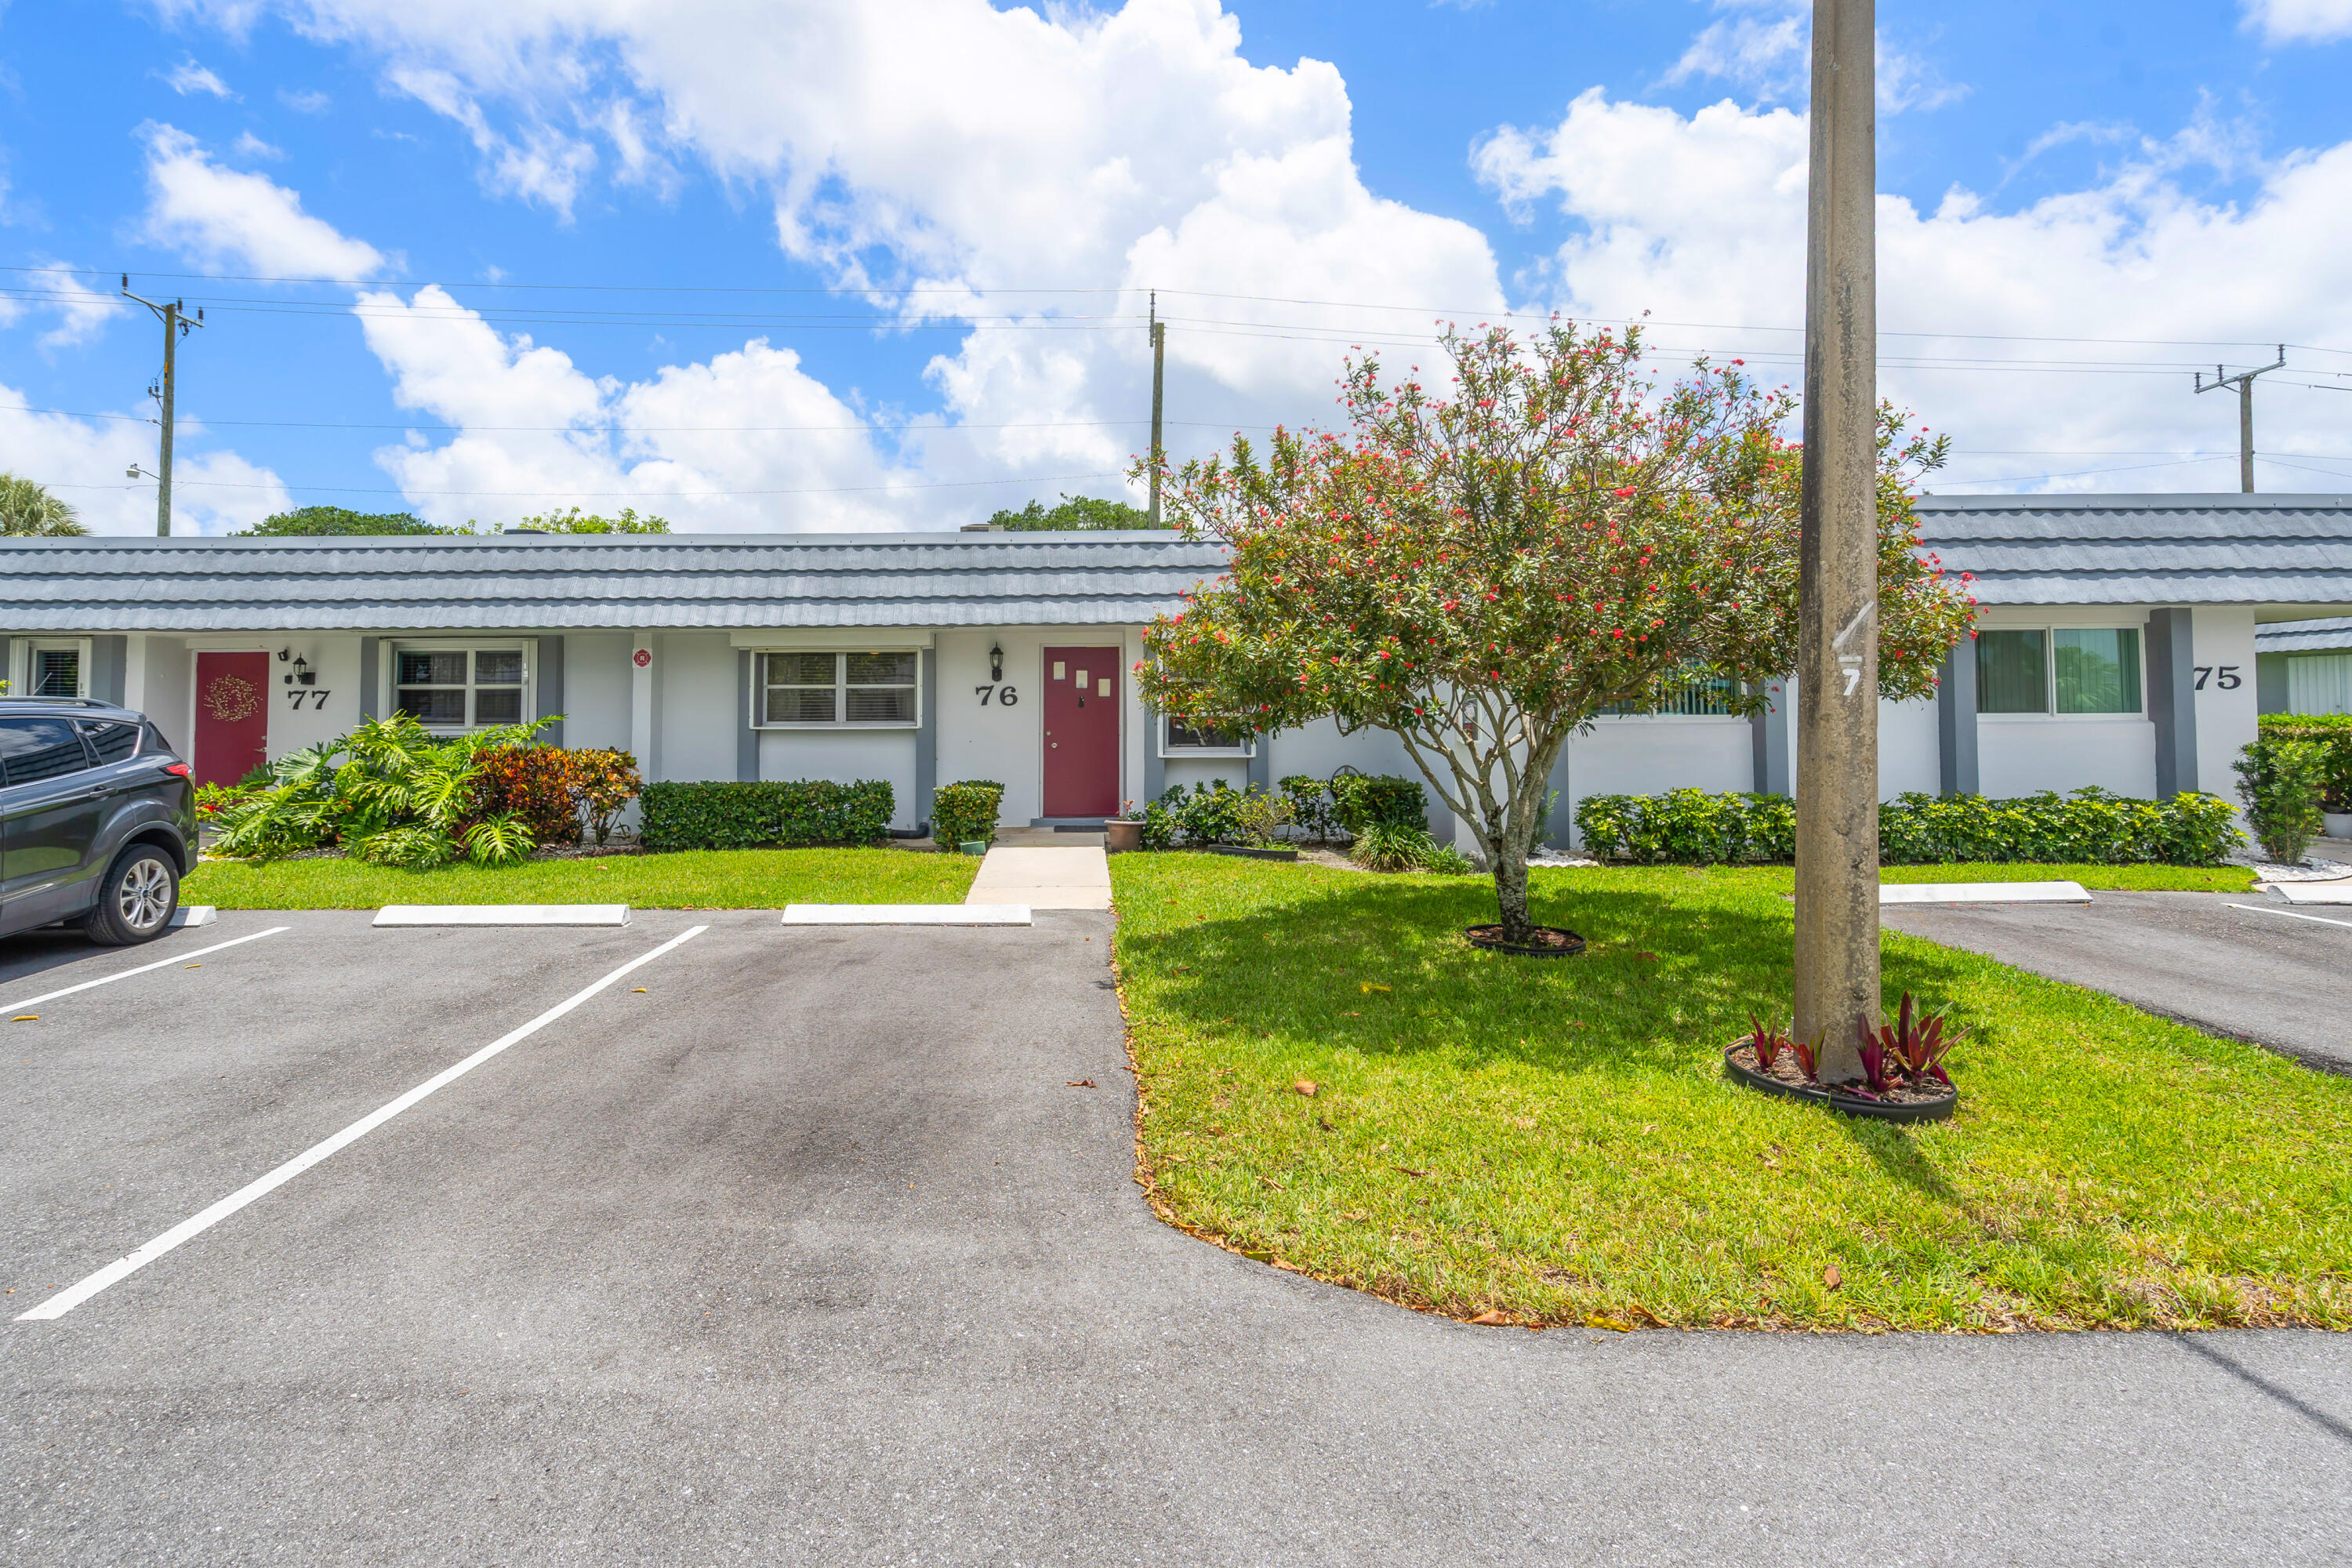
Single-story residences with red doors, front parking spaces, and a flowering tree.
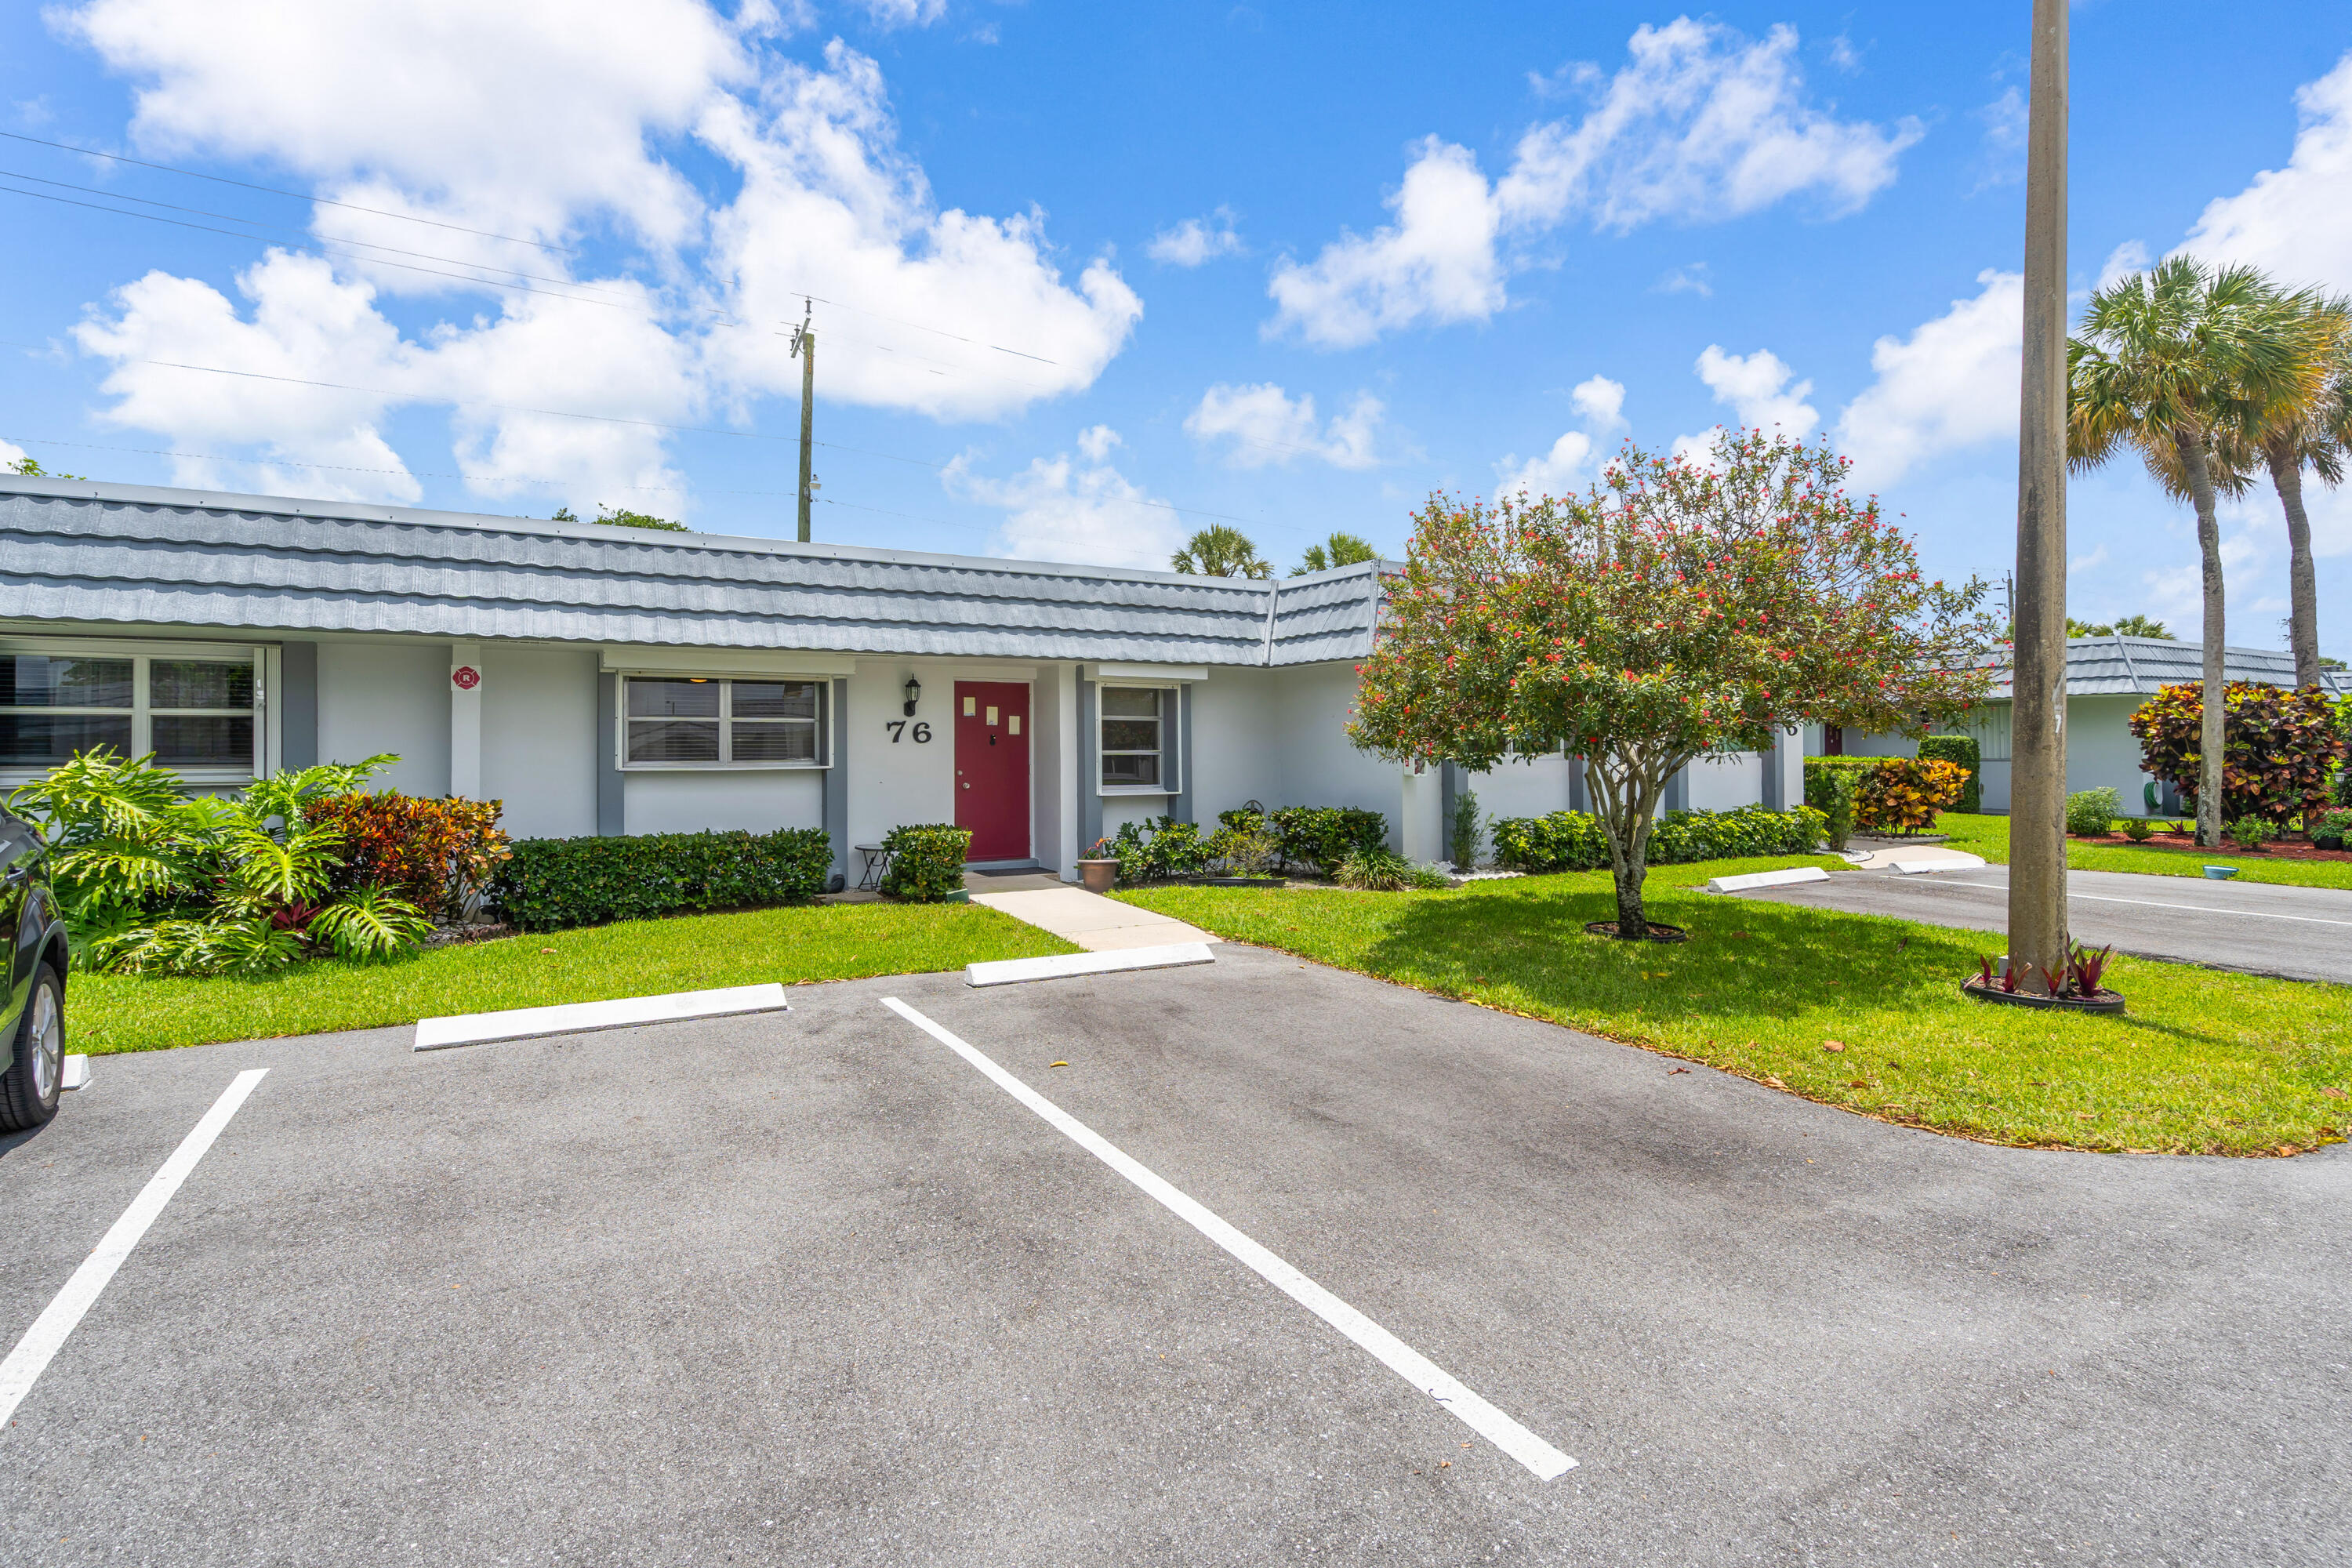
Single-story home with a gray metal roof, red door, and landscaped front lawn.
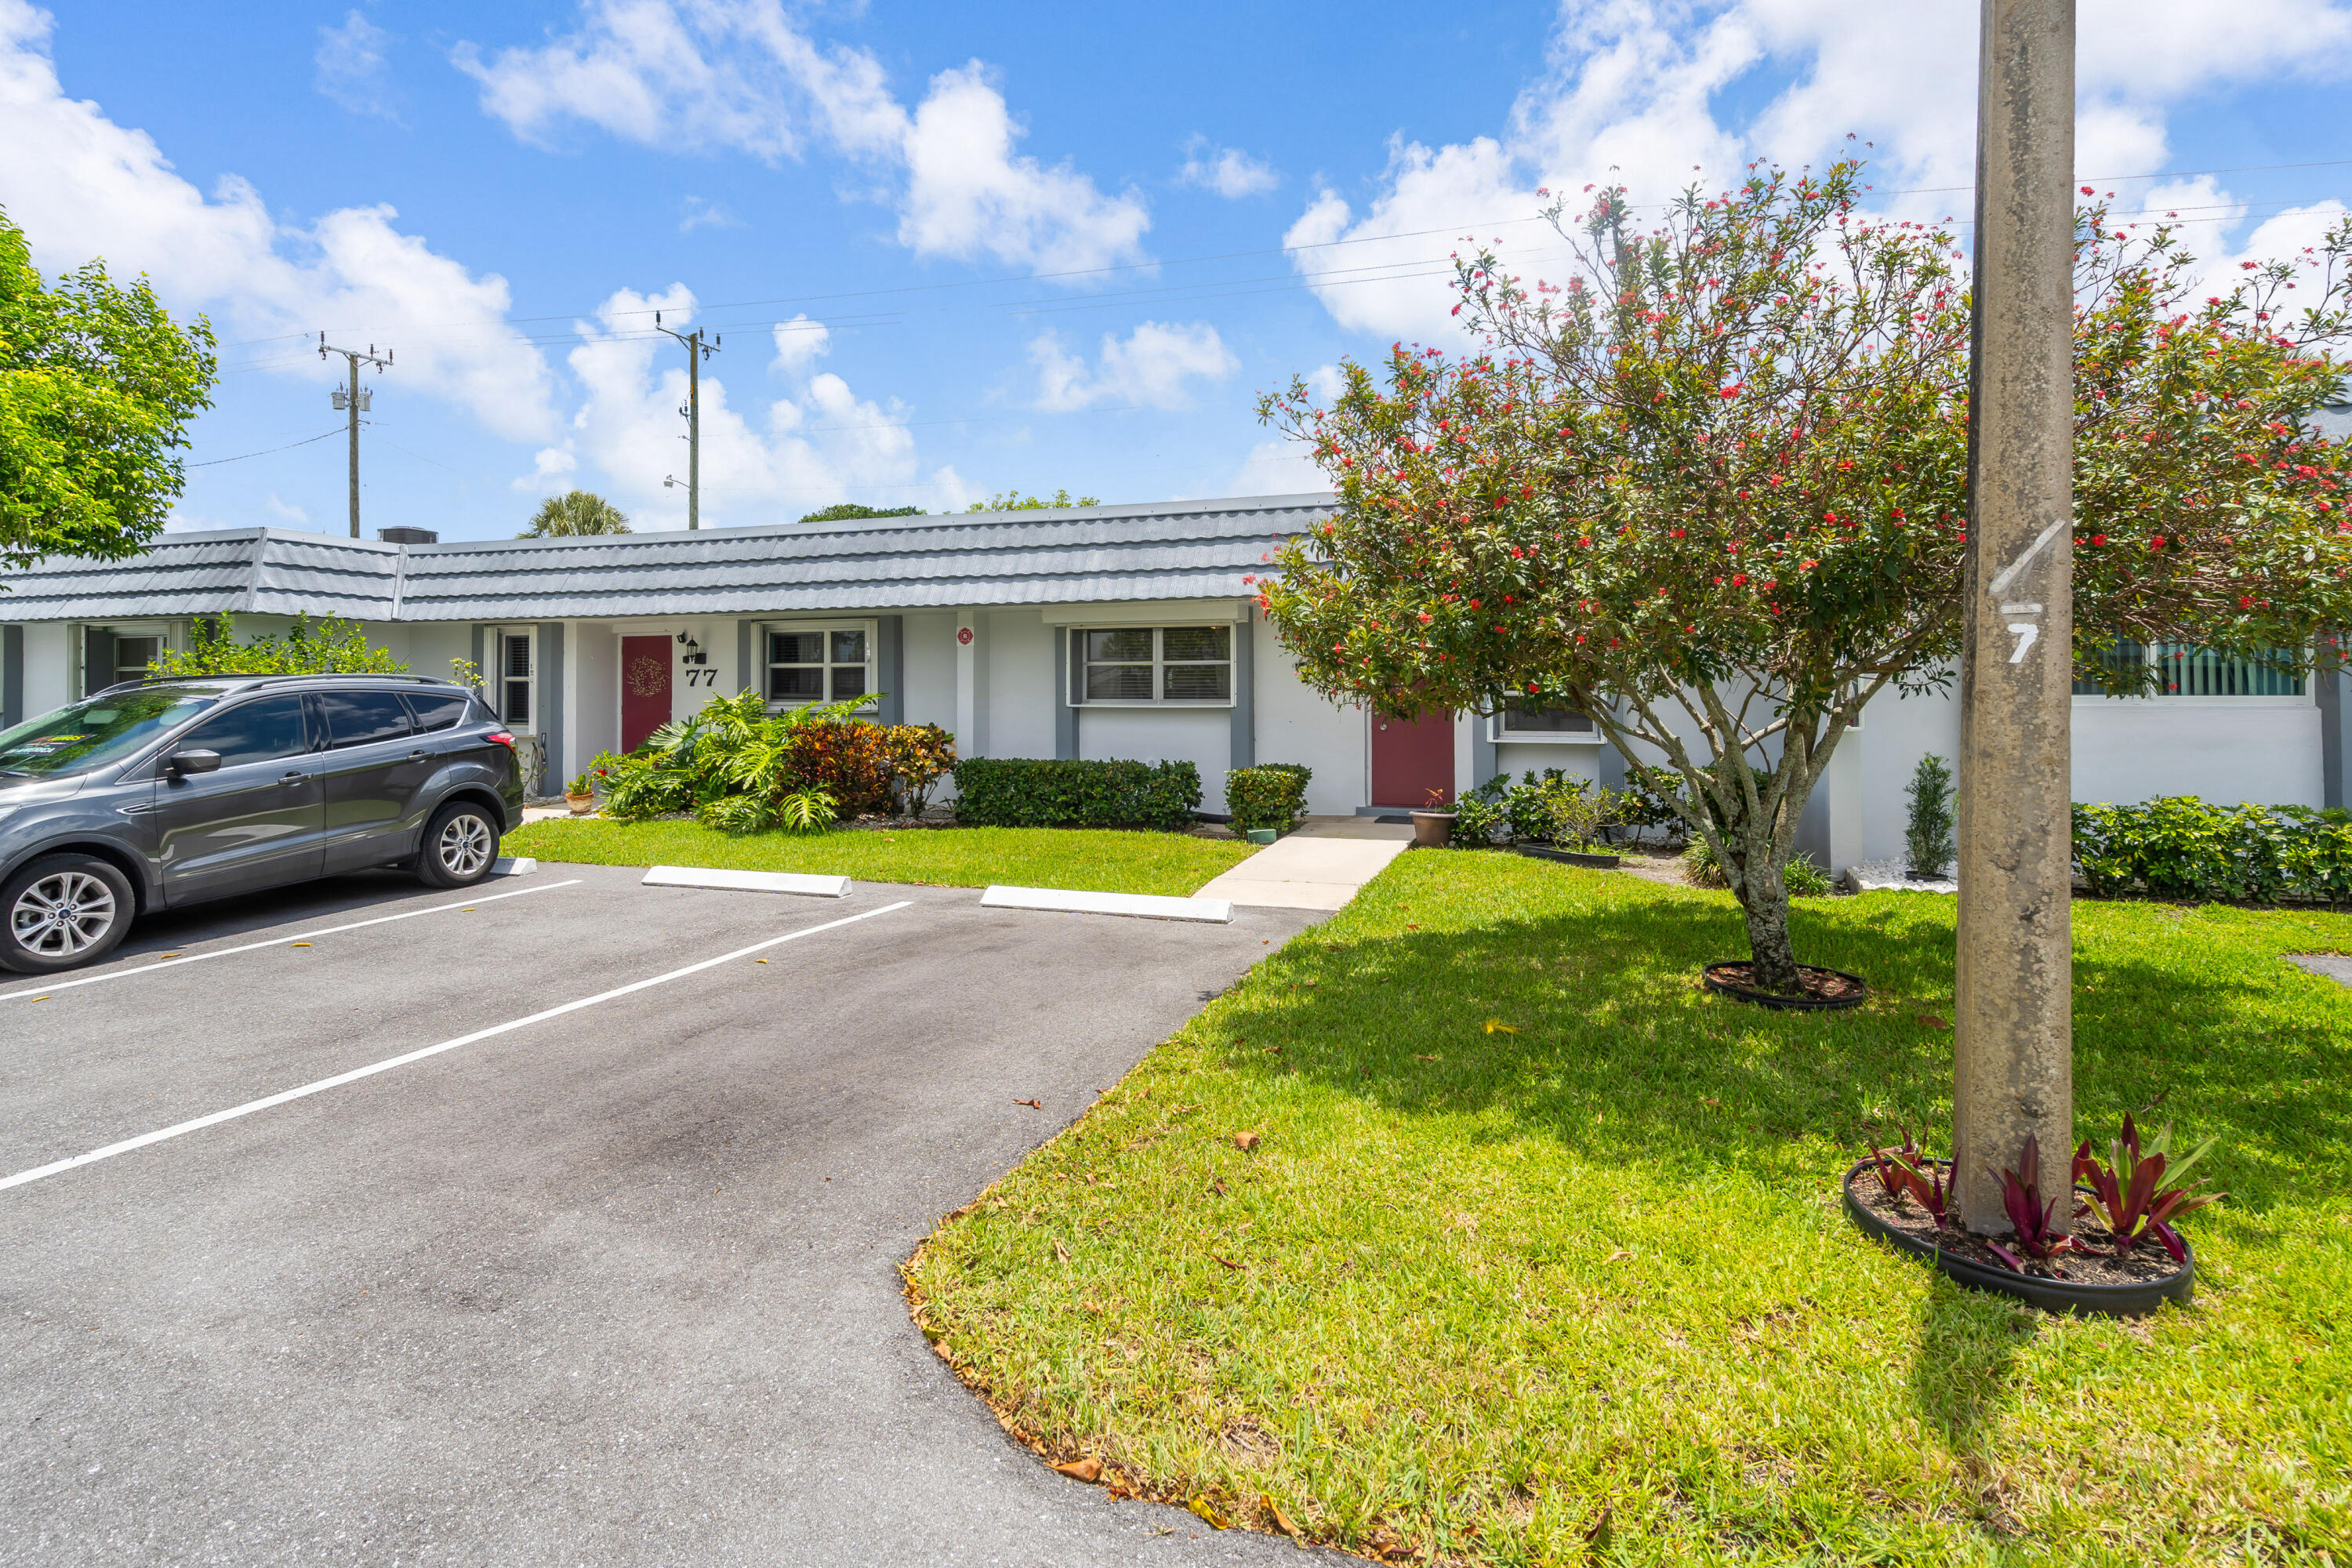
Single-story residence with a red door marked 77, flowering tree, landscaped lawn, and parking area.
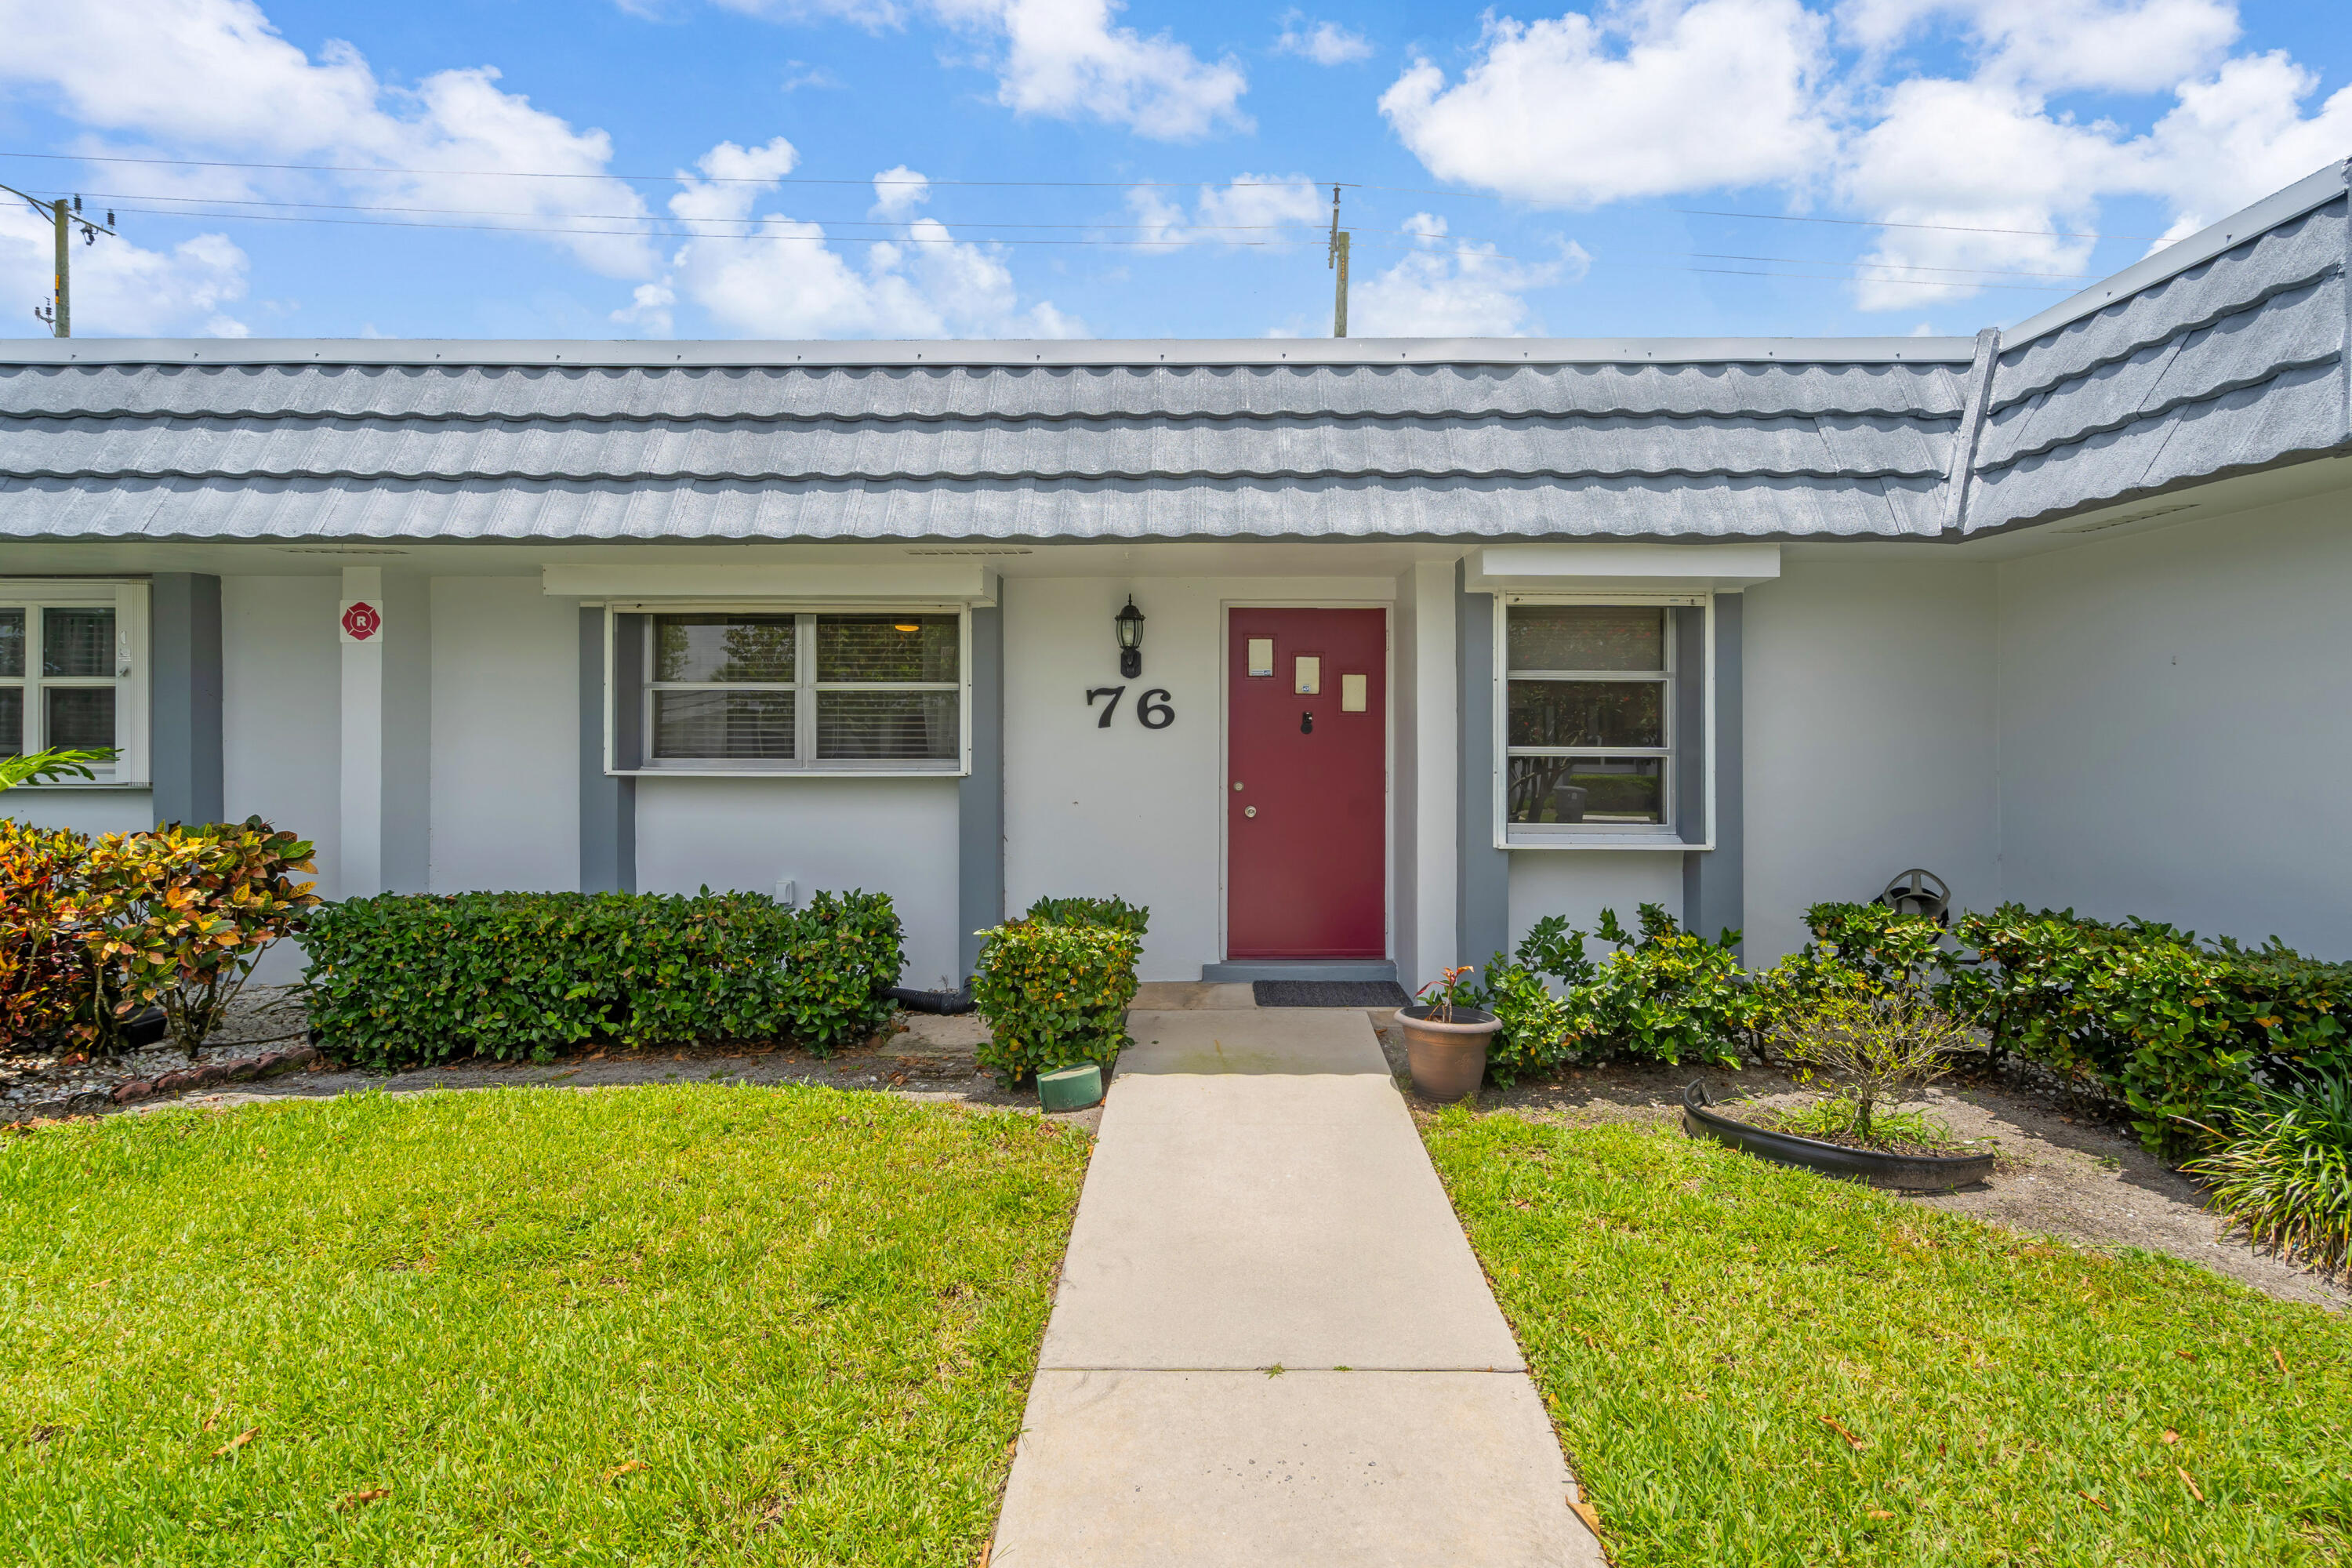
Home entrance with a red door, gray tiled roof, and walkway leading through the front lawn.
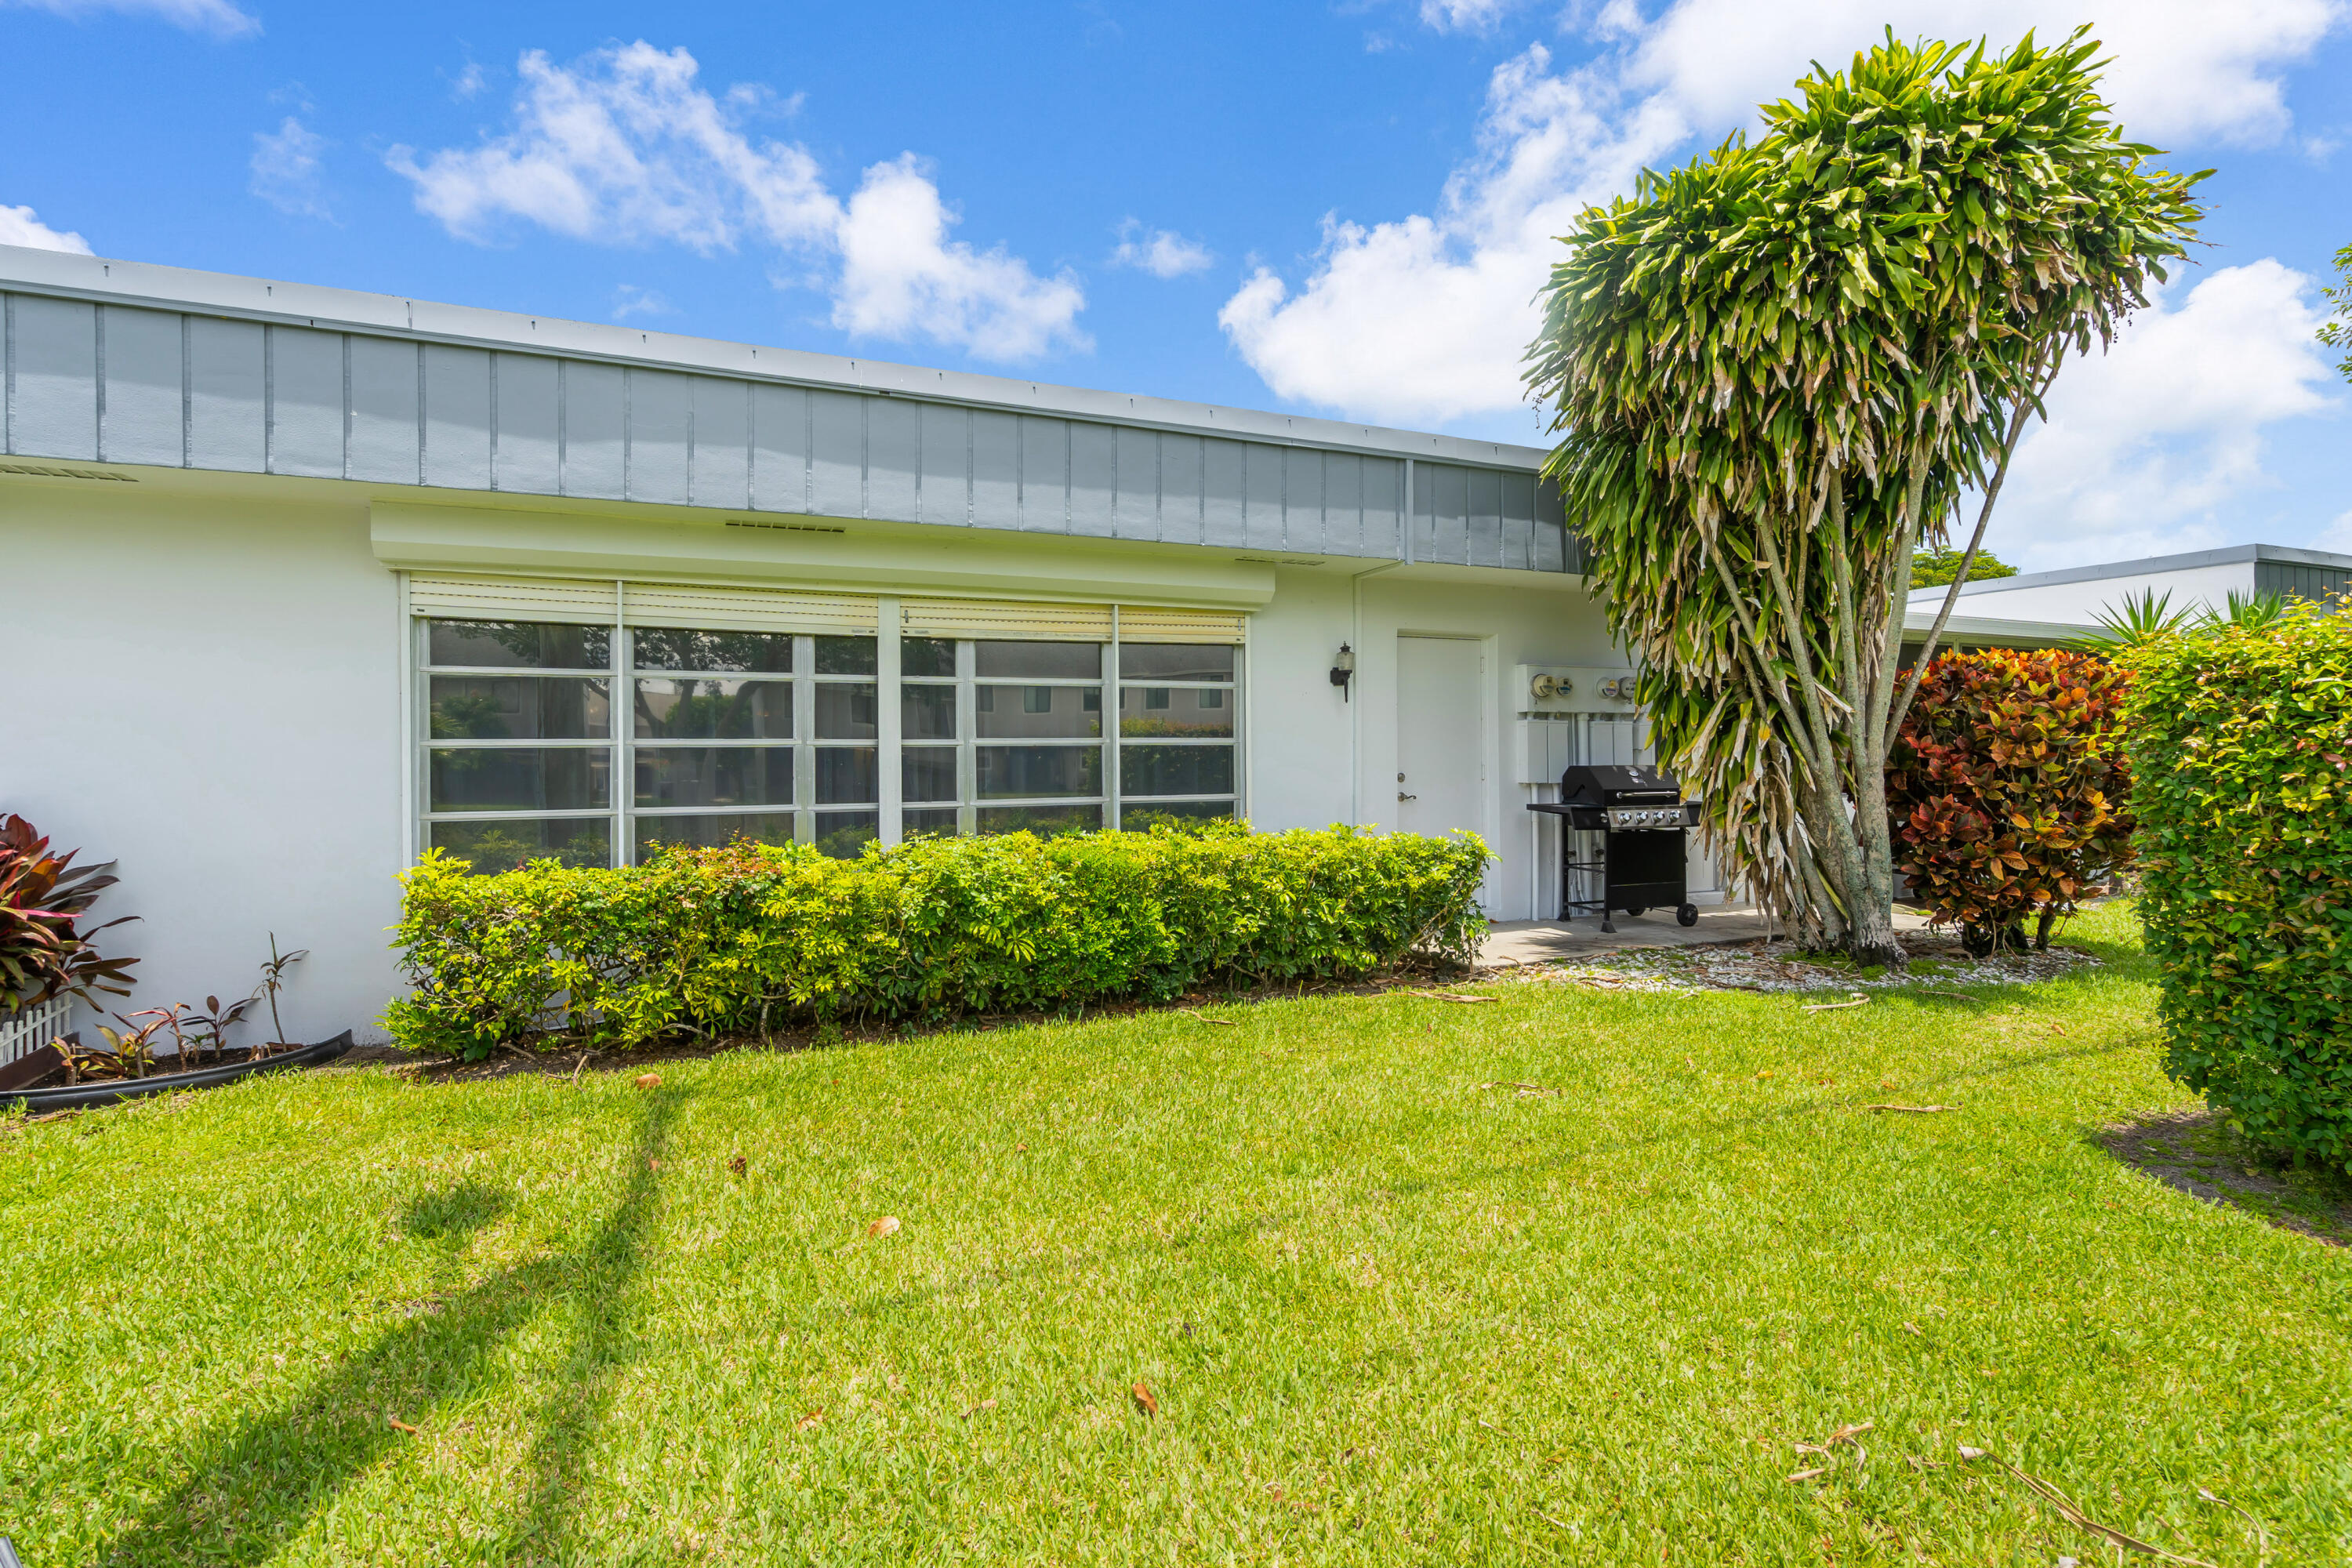
Single-story home exterior with broad windows, a palm tree, and a neatly hedged lawn.
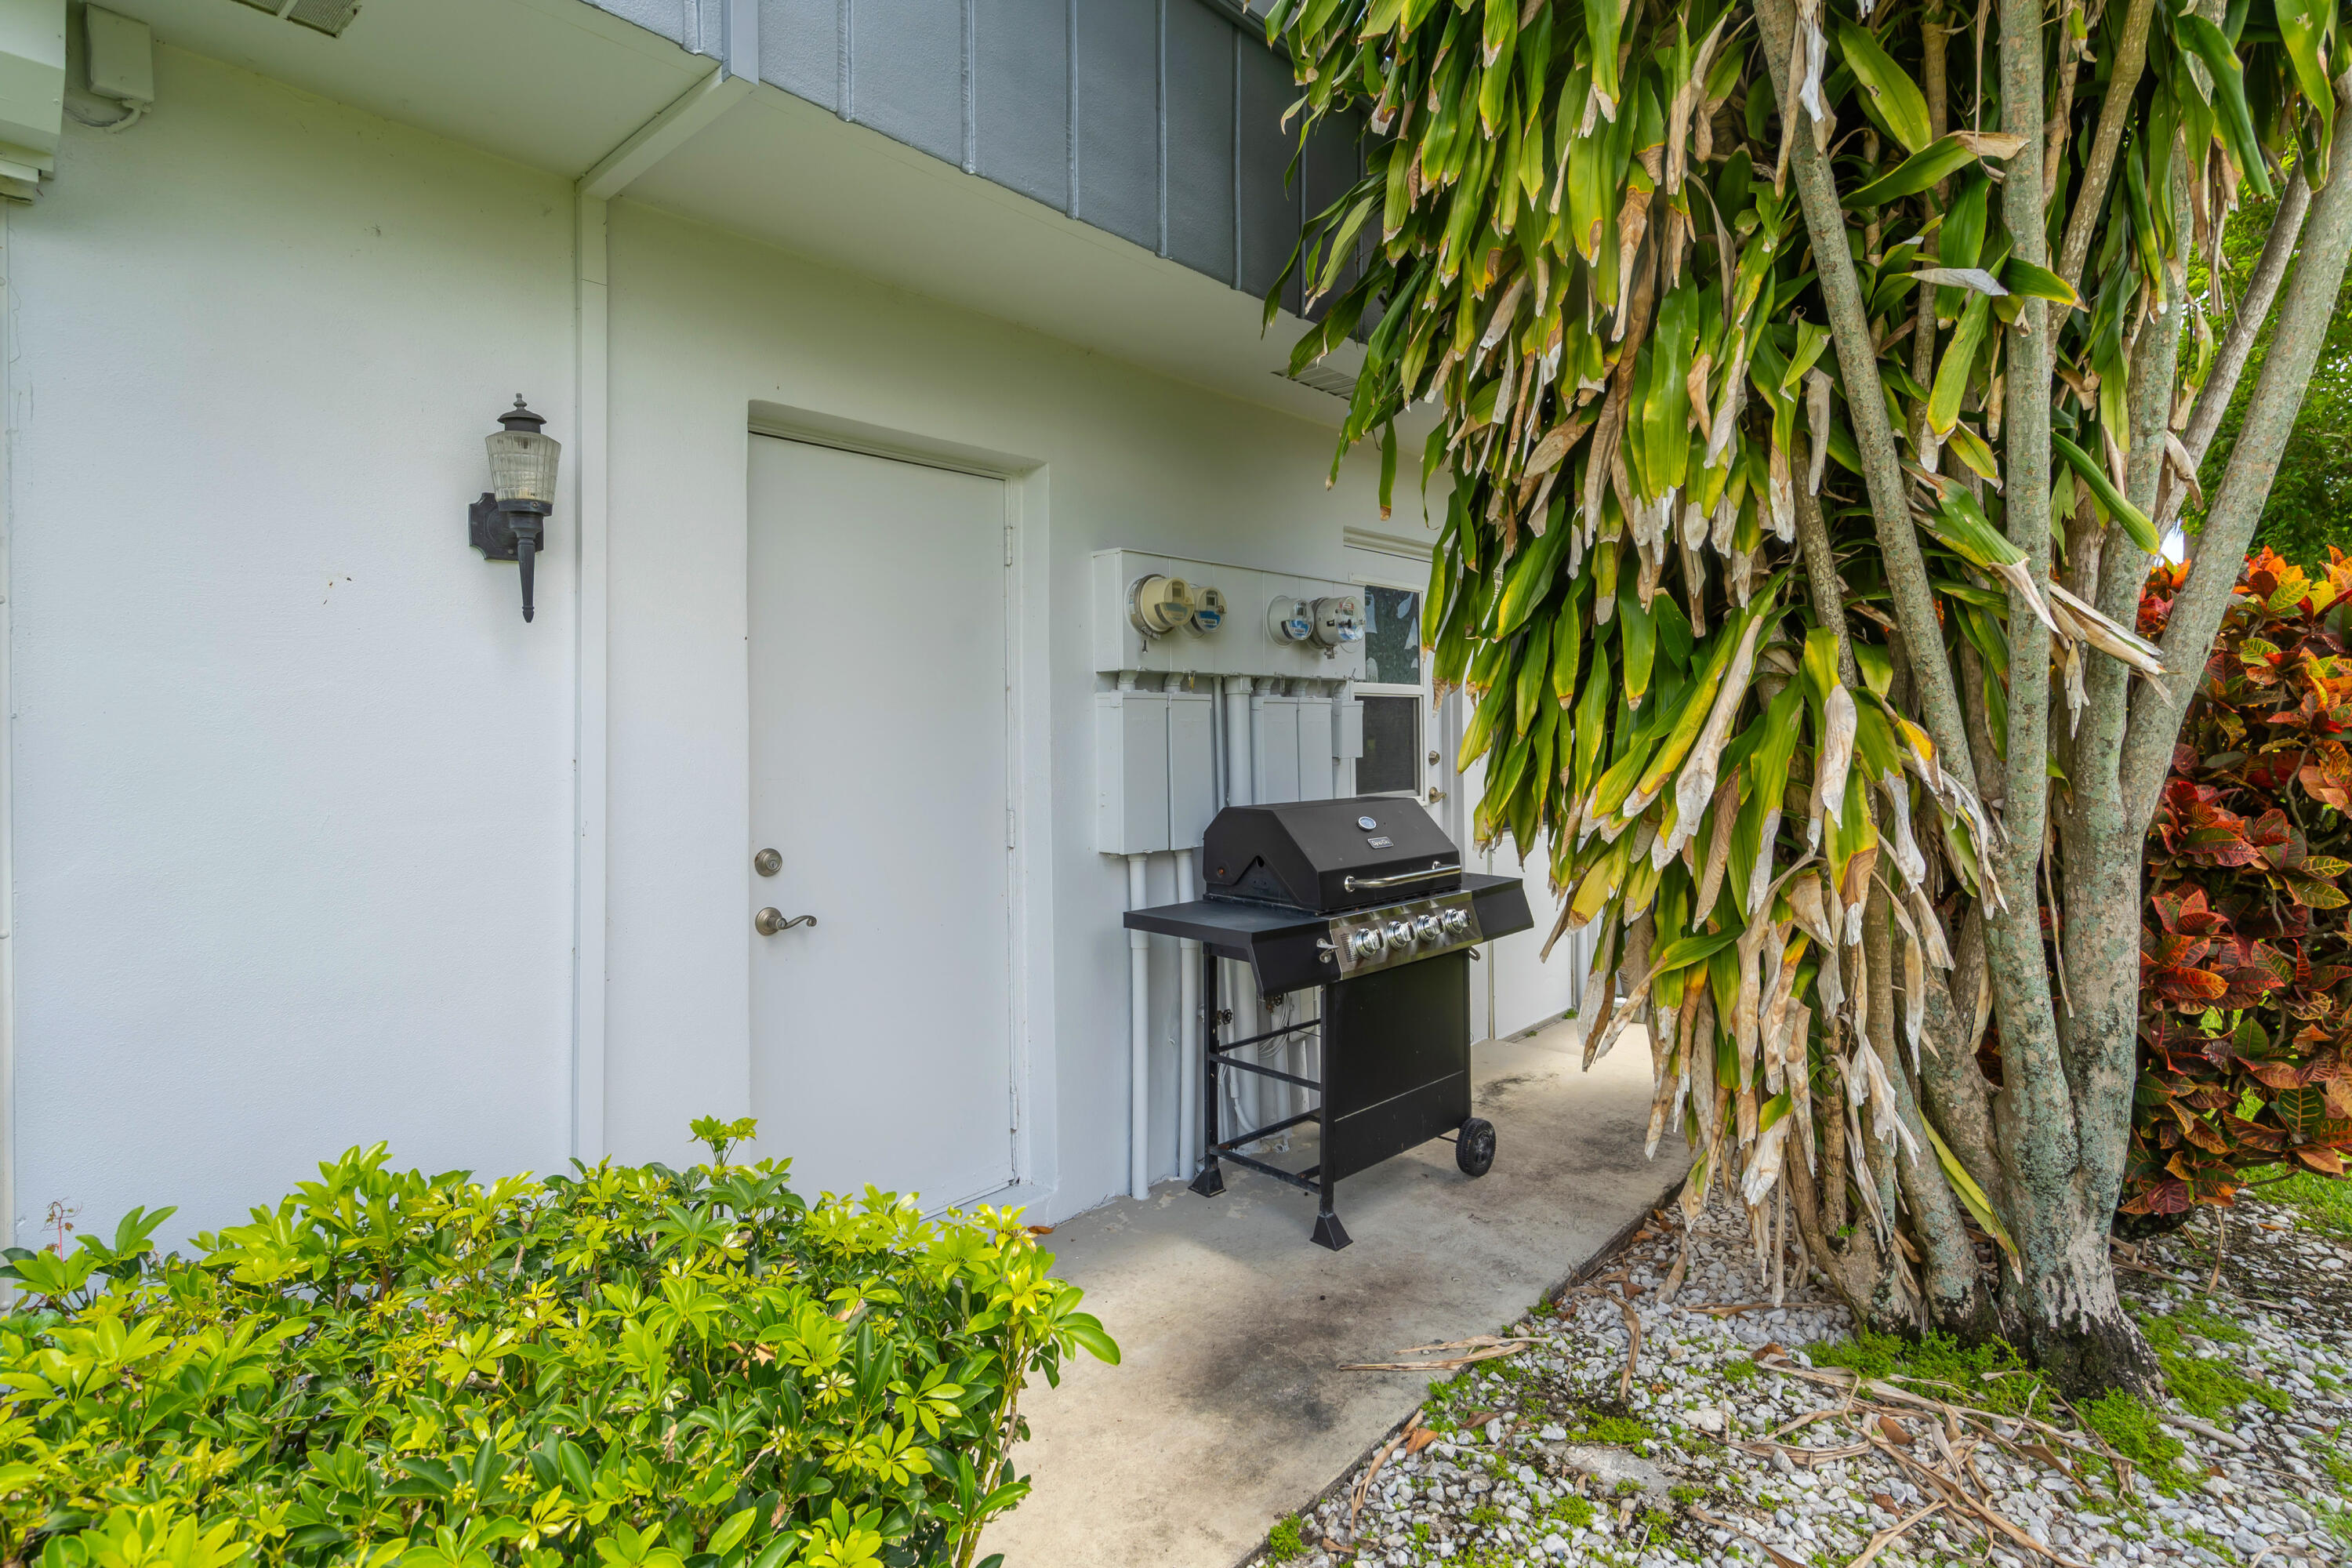
Side patio with a black grill beside a white door, framed by dense tropical plants.
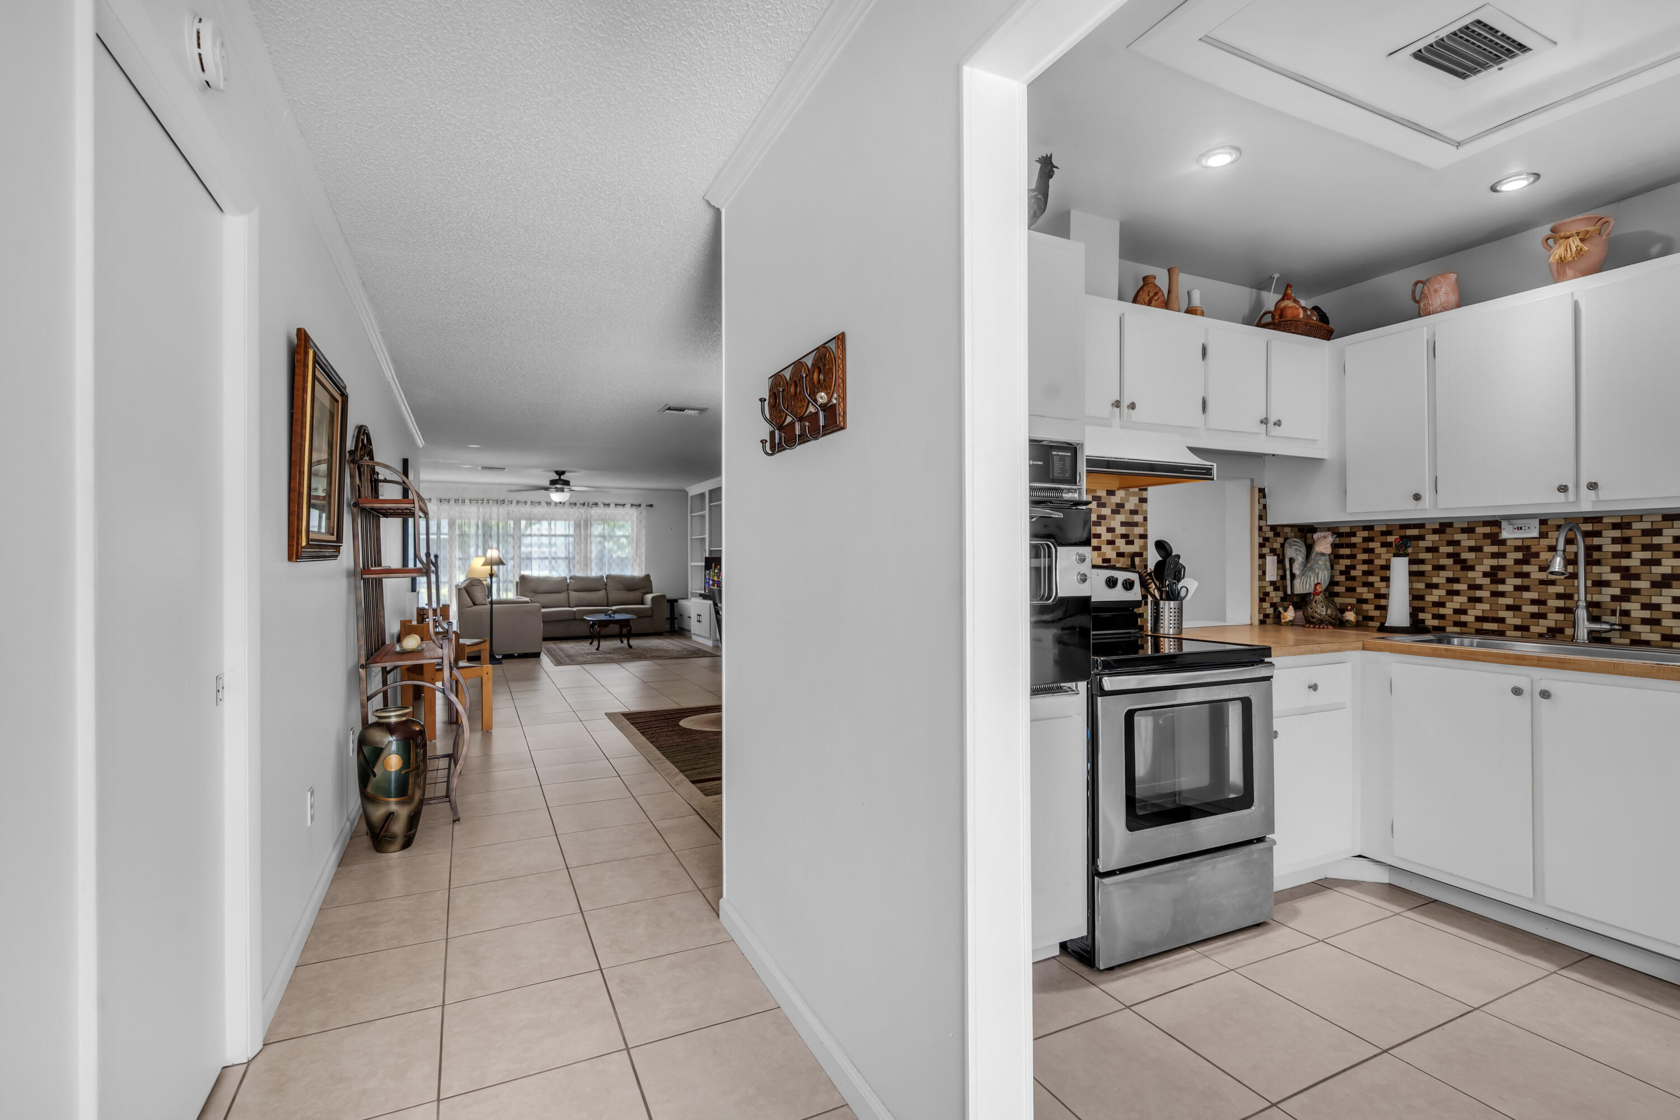
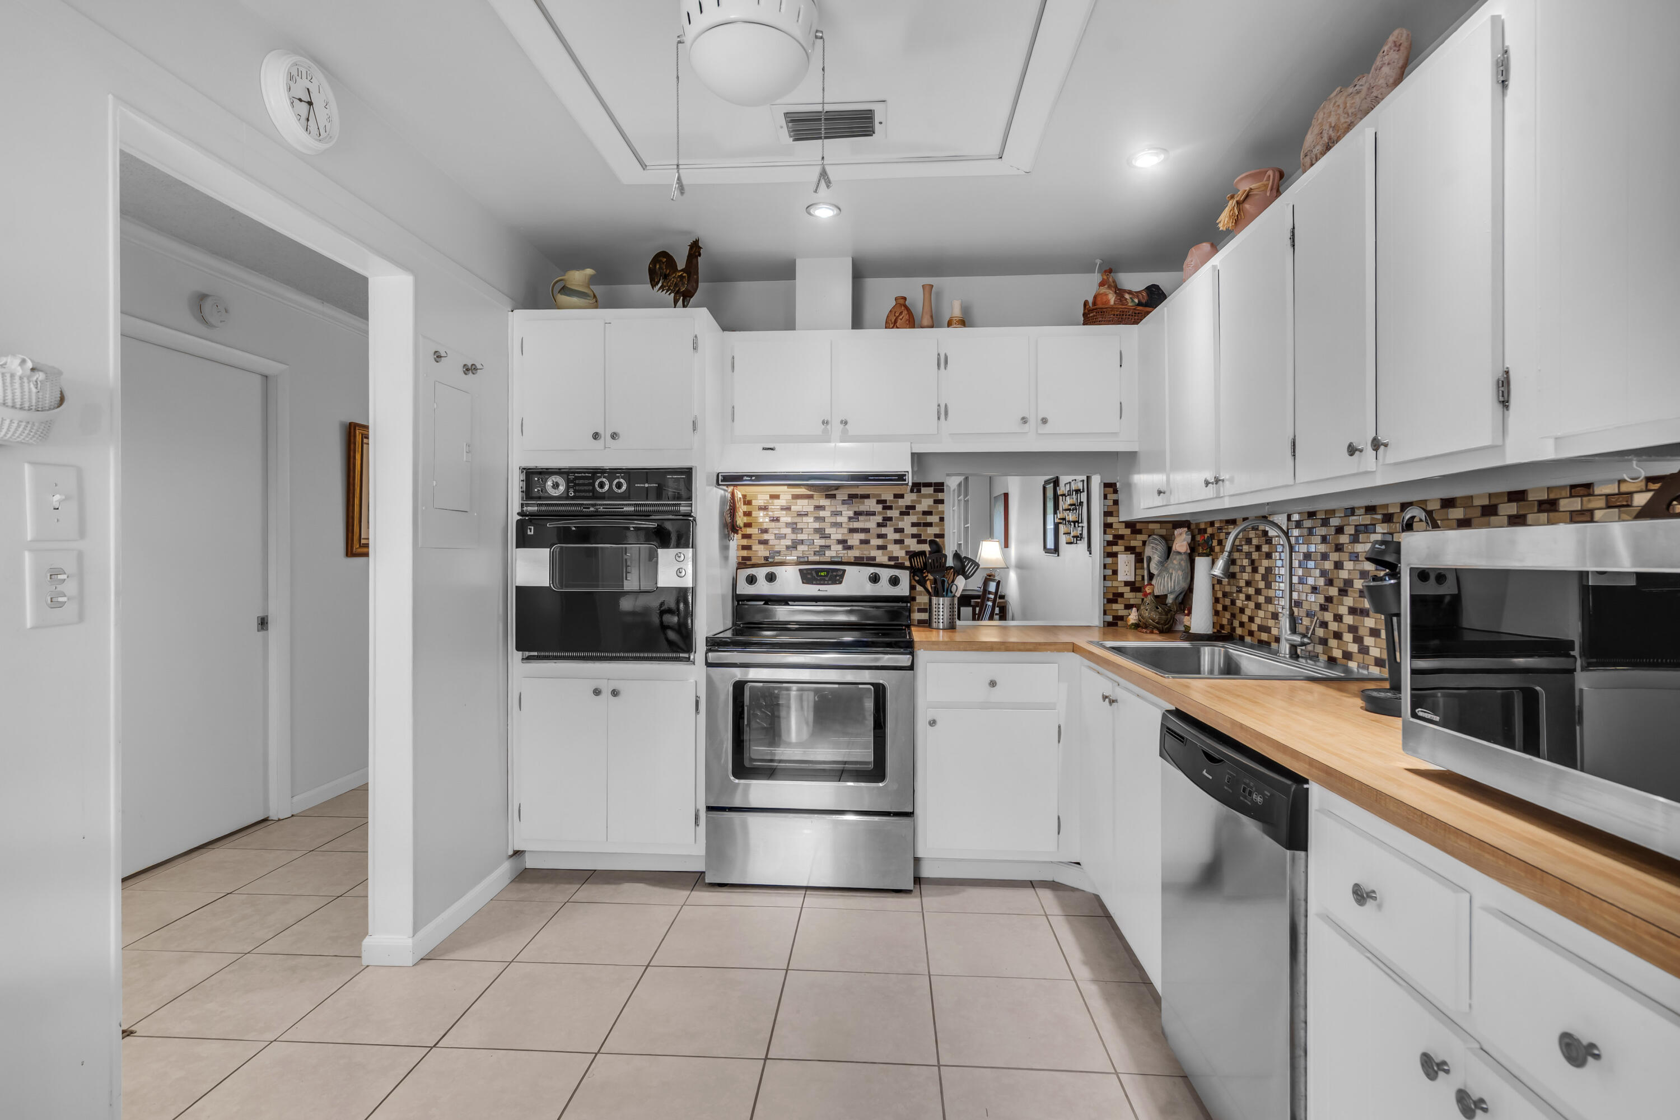
Kitchen with white cabinets and mosaic backsplash, opening onto a tiled hallway and furnished living room.
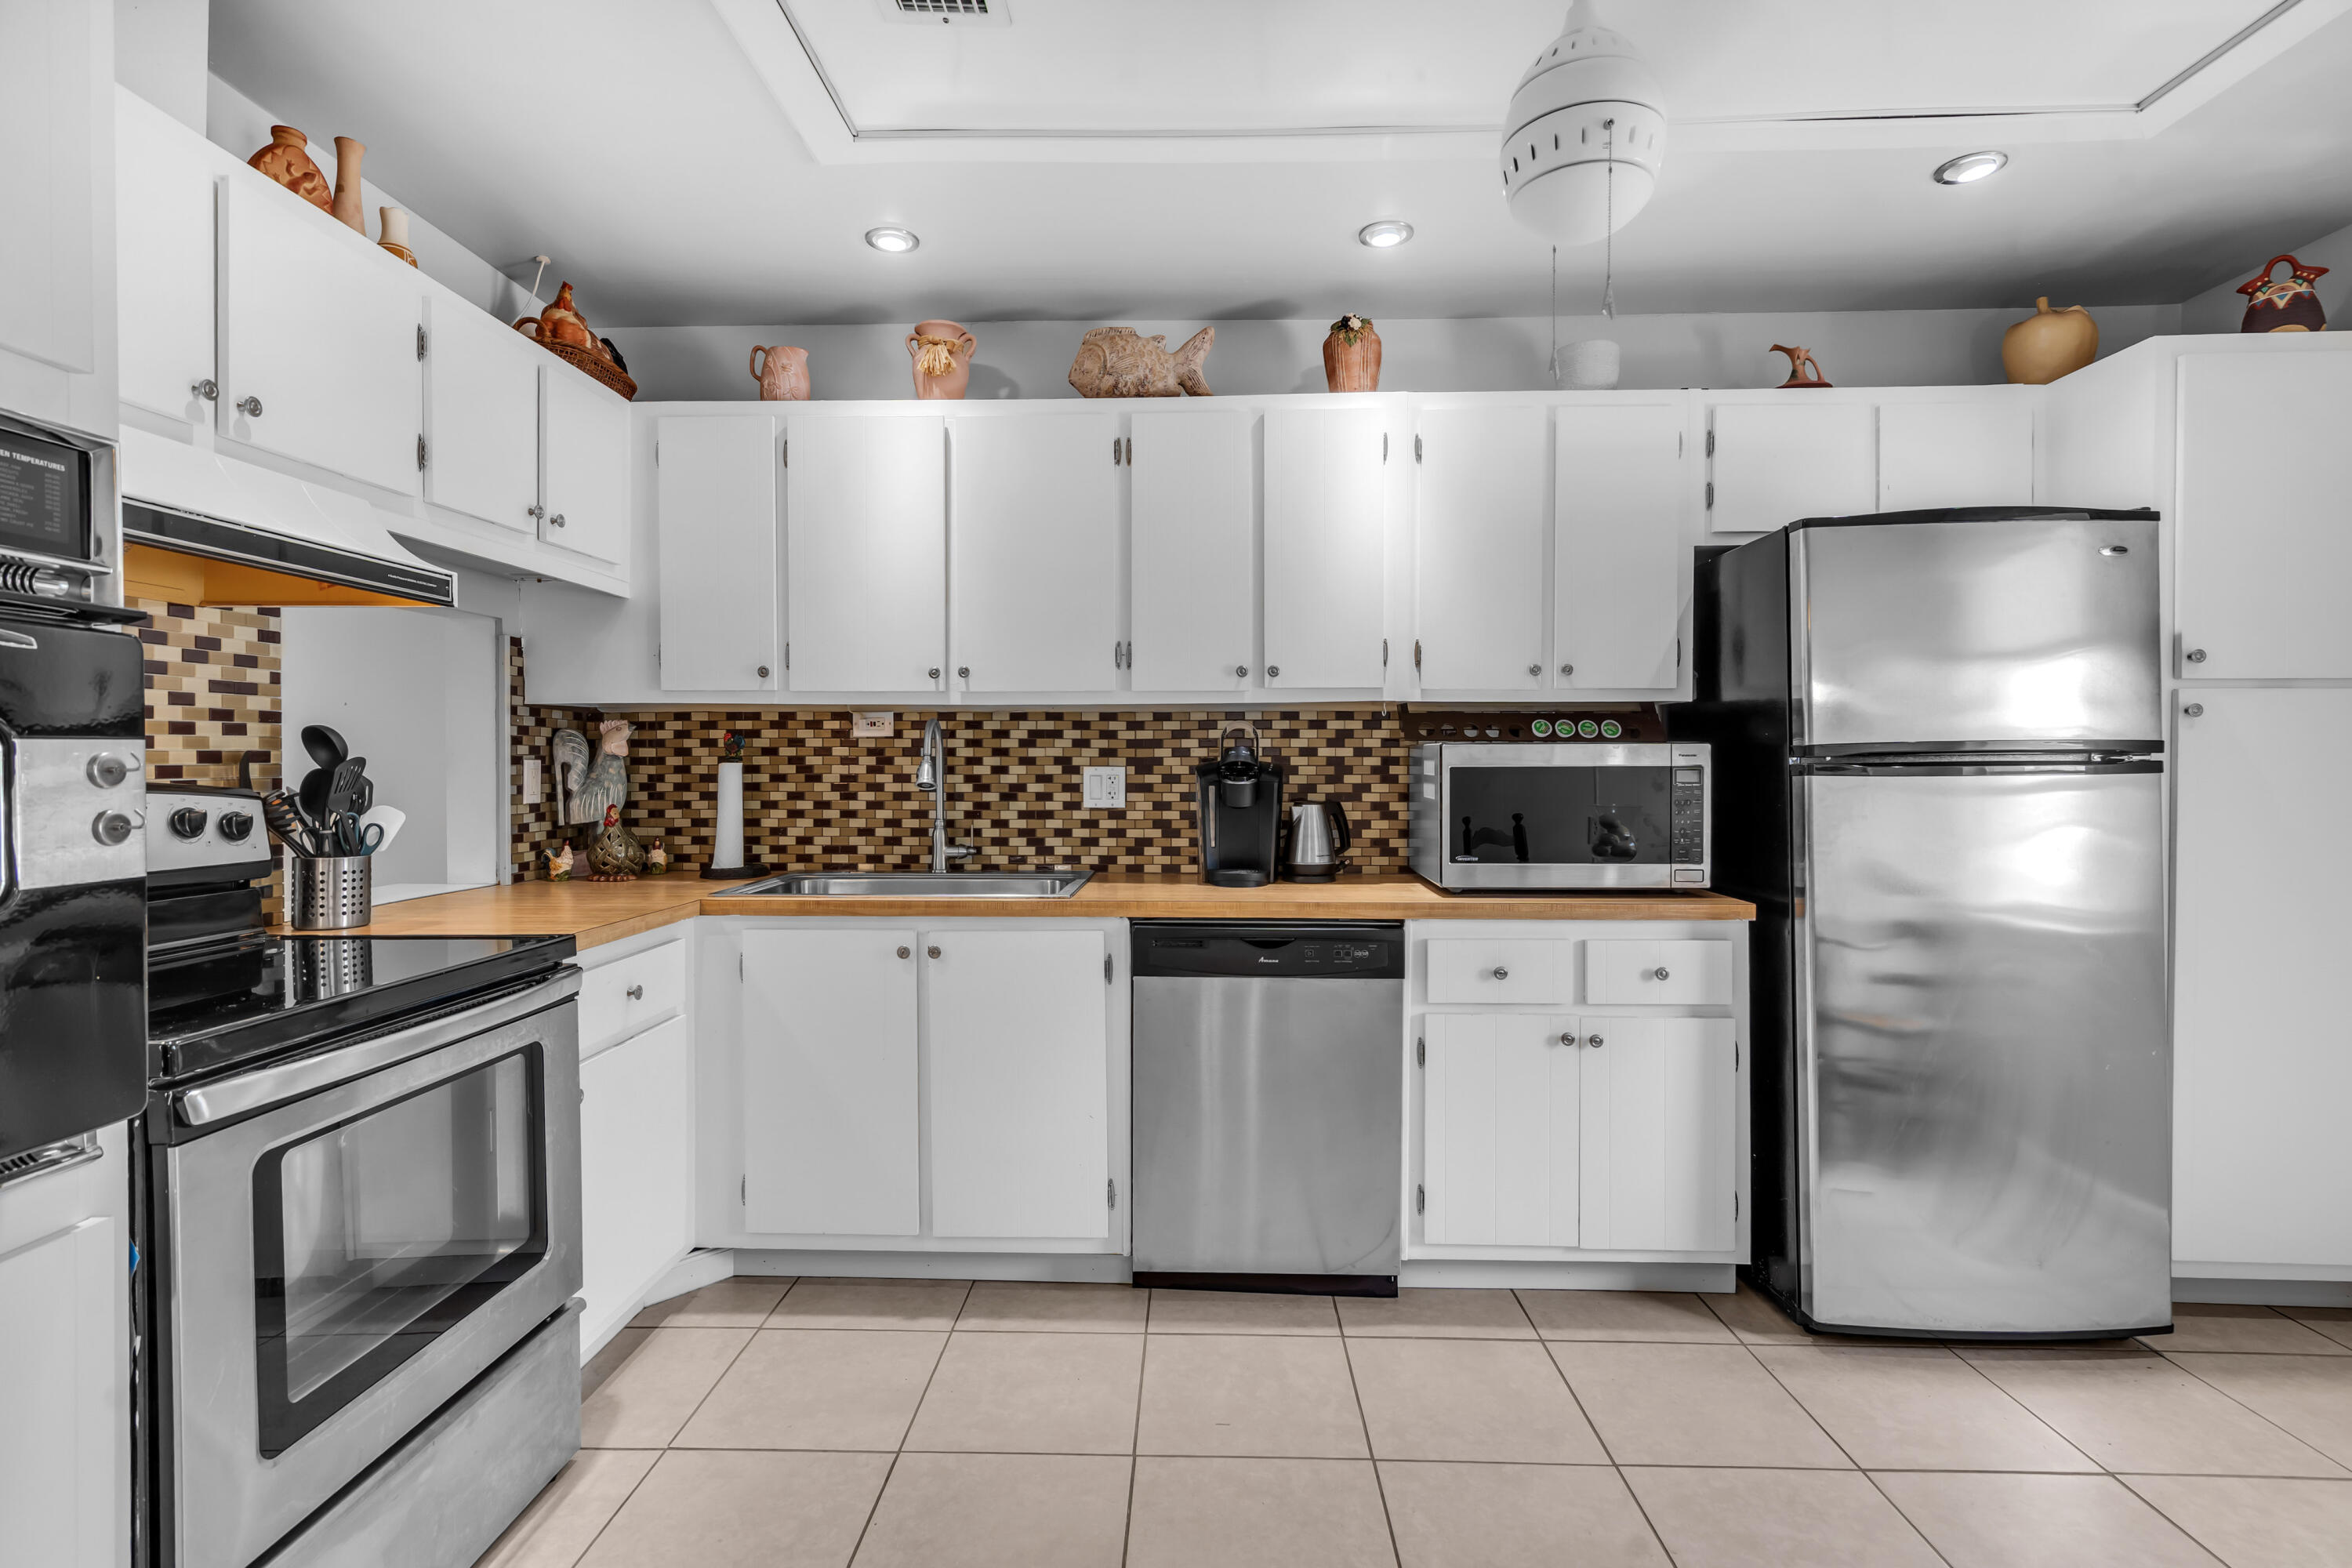
Kitchen with white cabinets, stainless-steel appliances, and a brown mosaic tile backsplash.
Kitchen with white cabinets, stainless steel appliances, and light wood countertops.
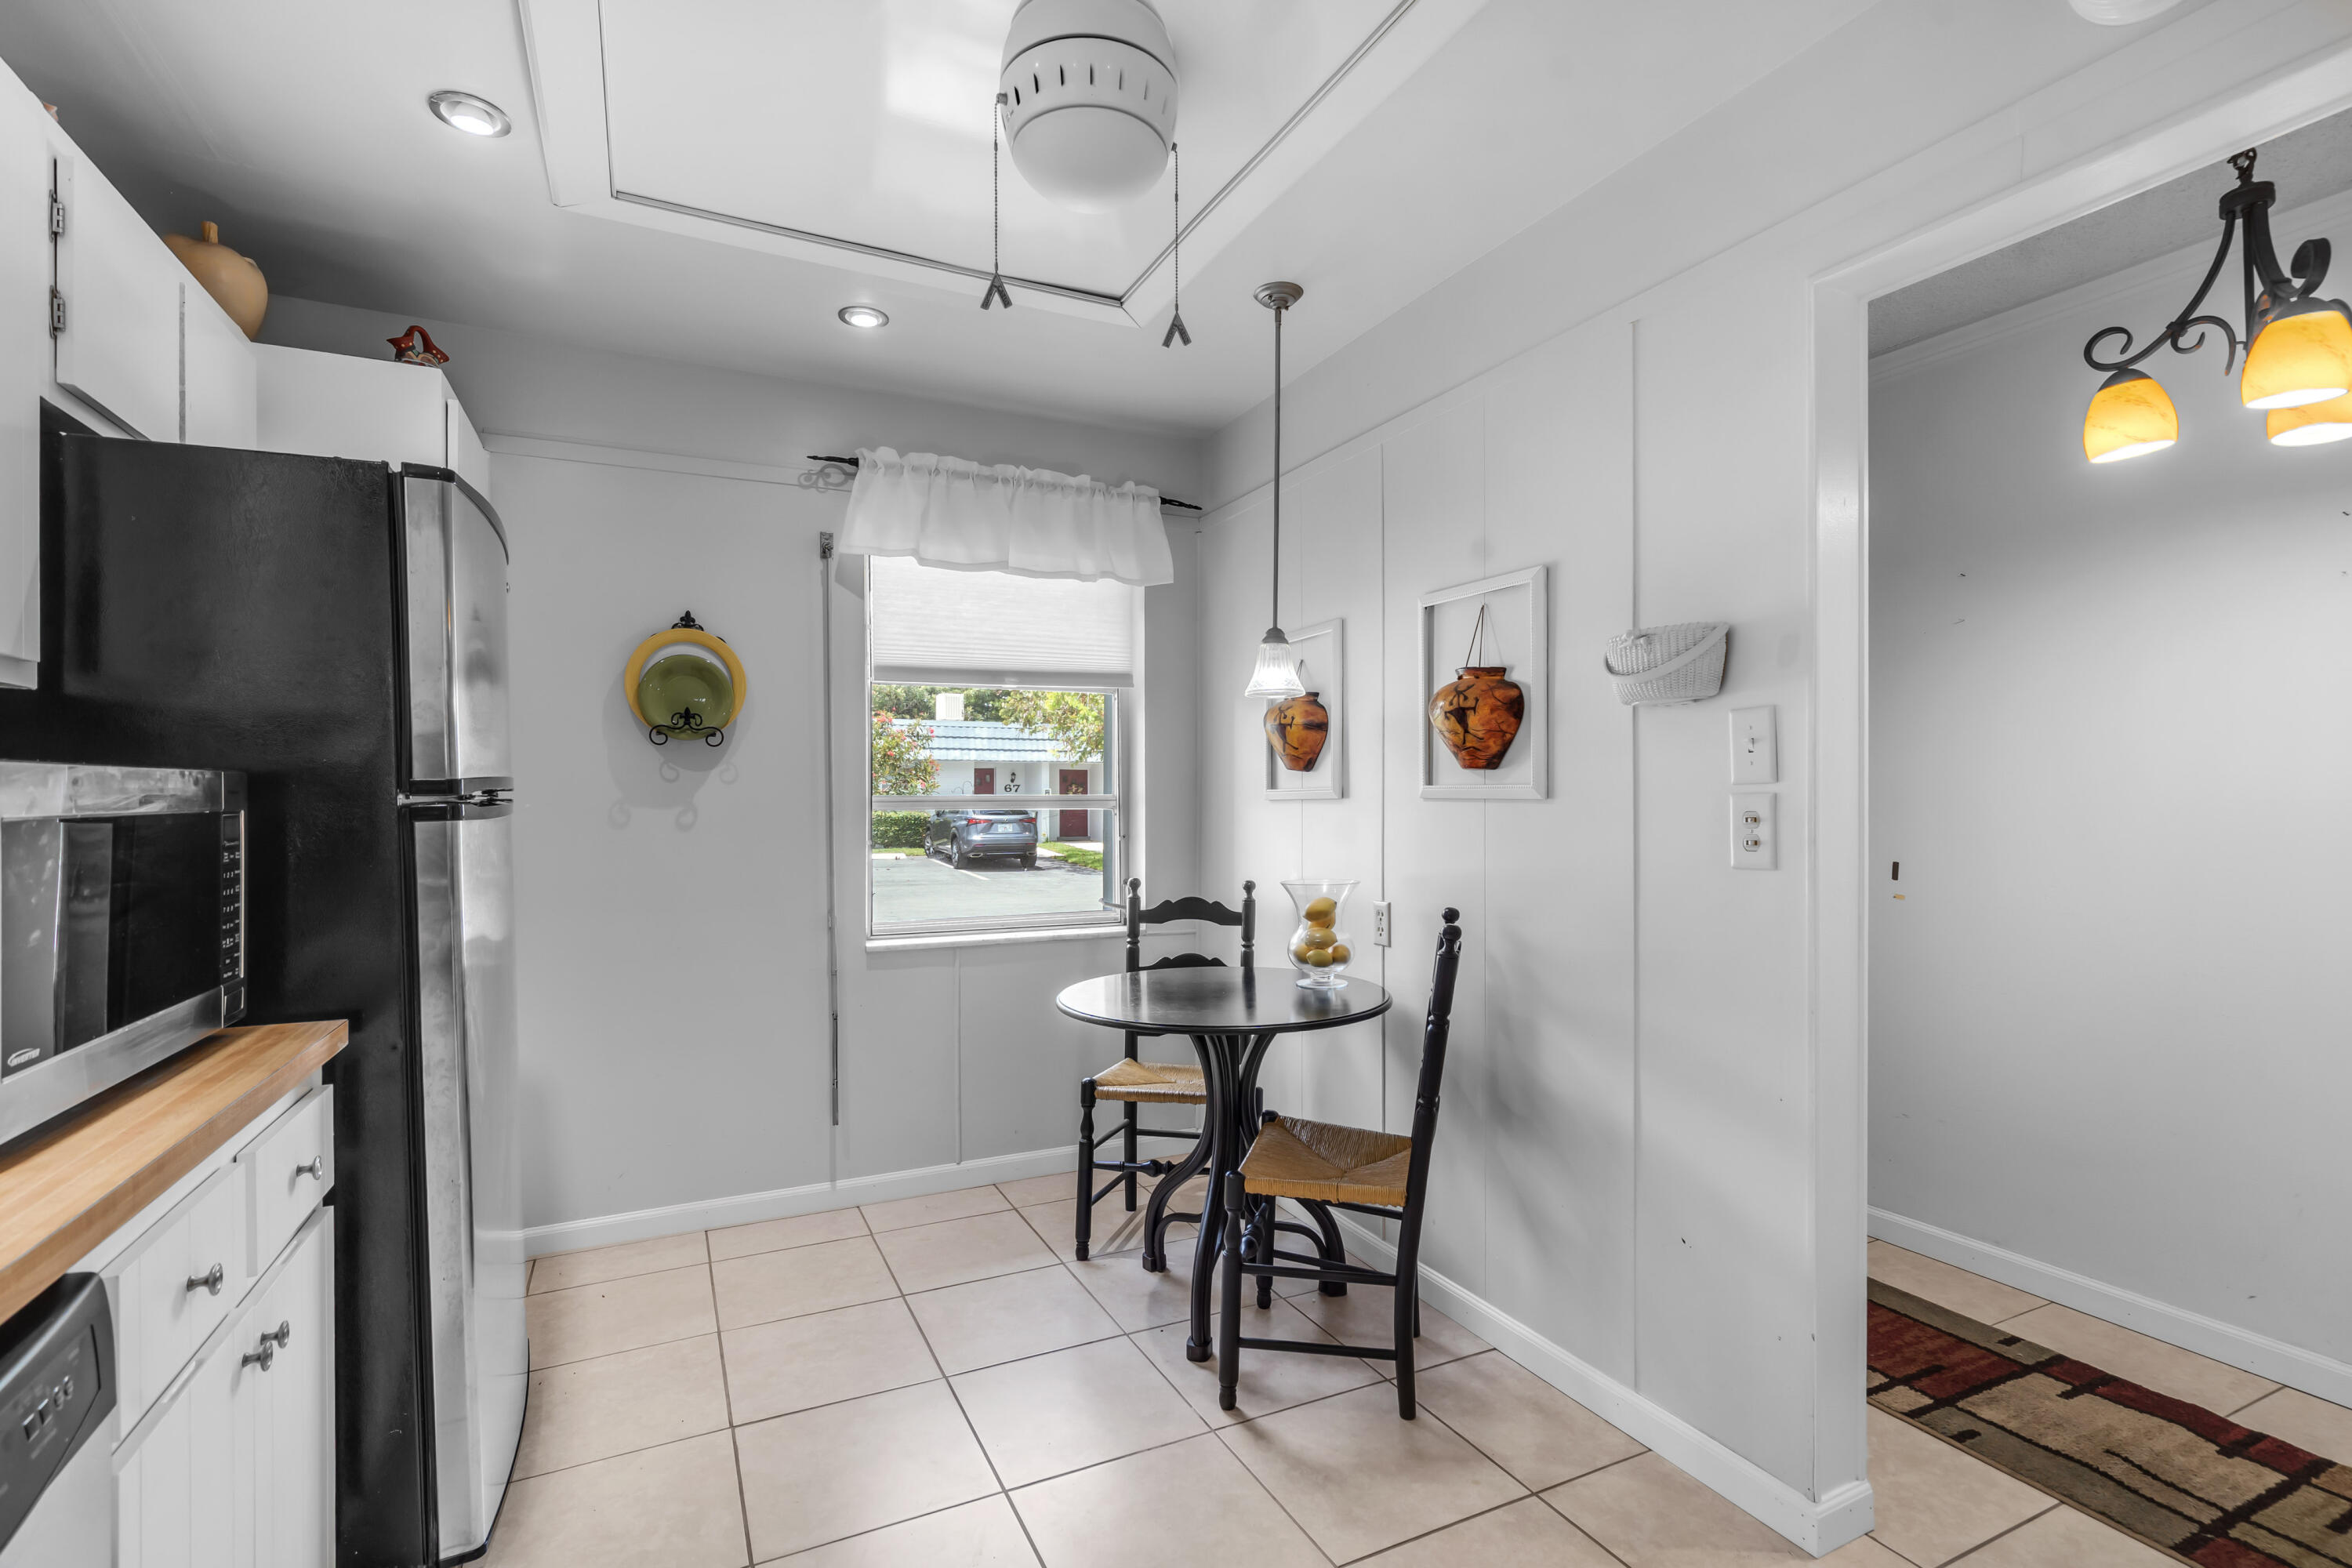
Kitchen with a compact round dining table and two chairs beside the window.
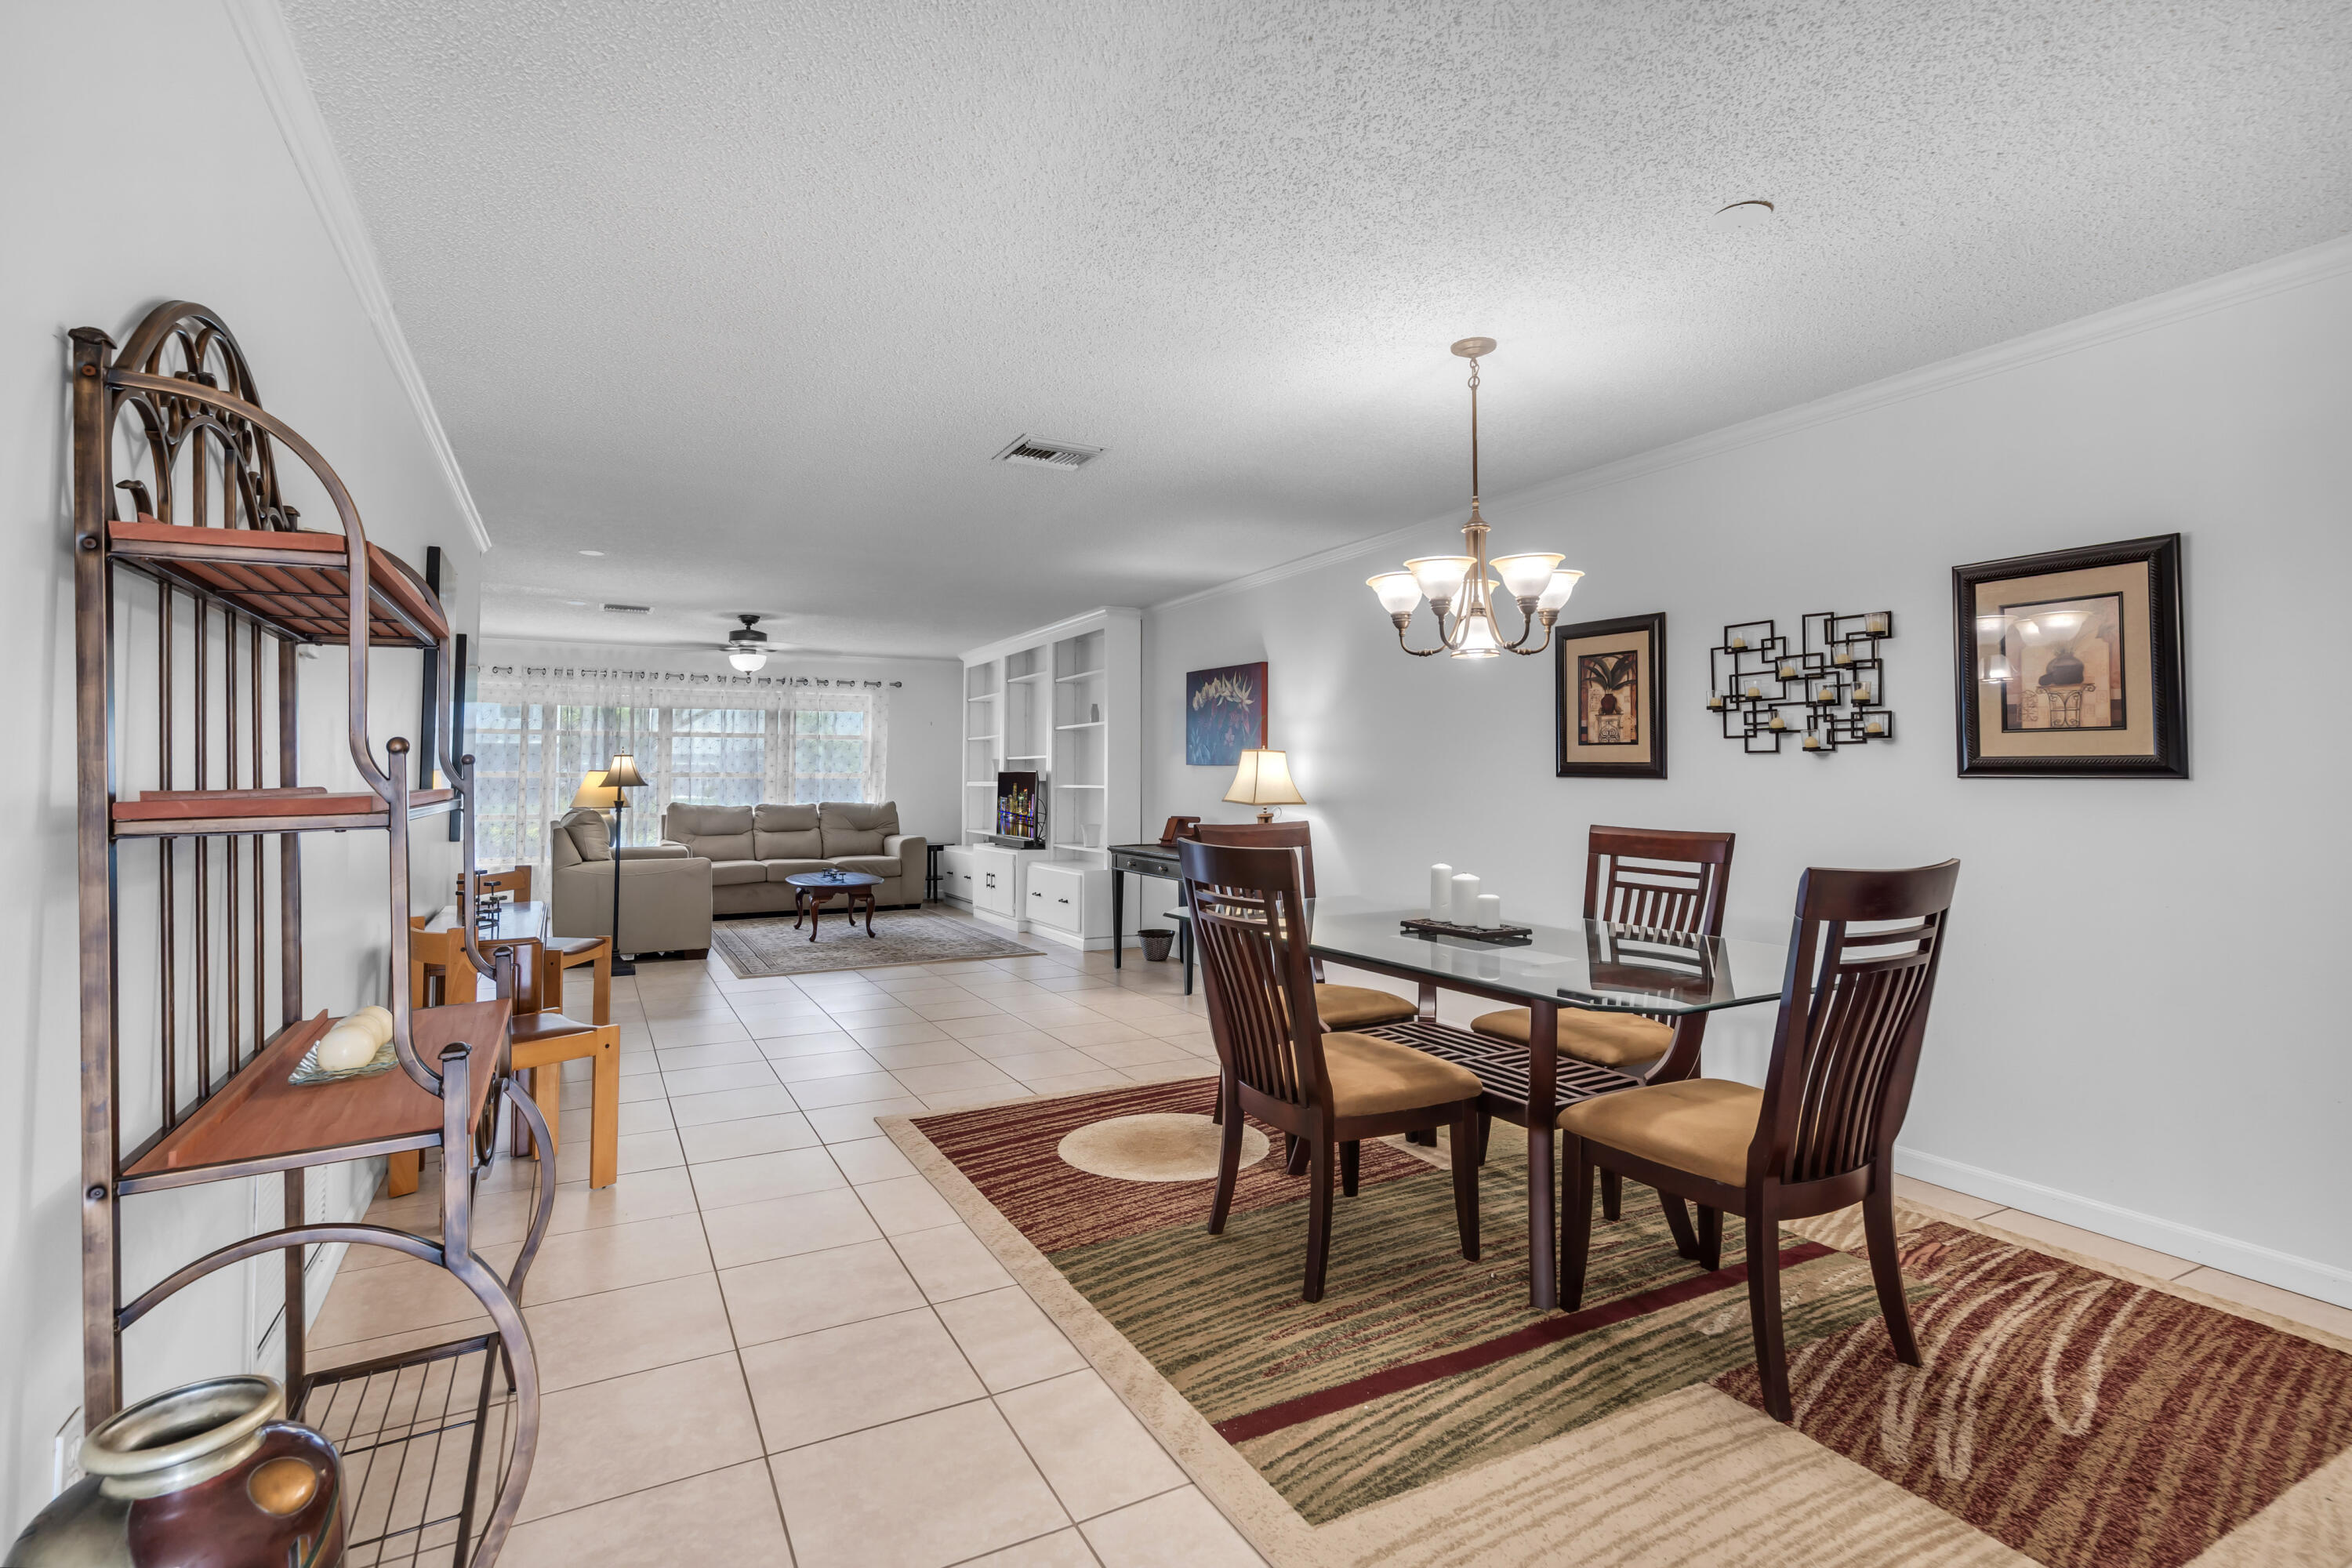
Open dining and living area with a glass-top table, patterned rug, and beige sectional sofa.
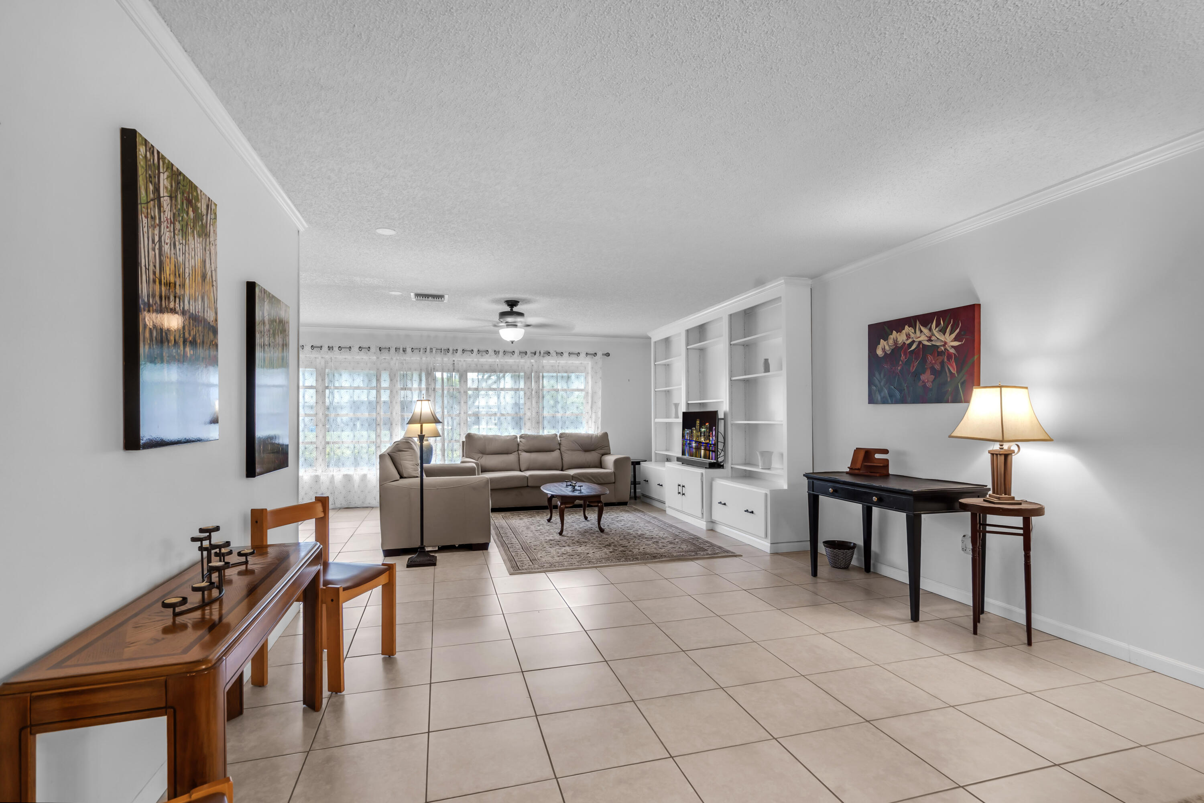
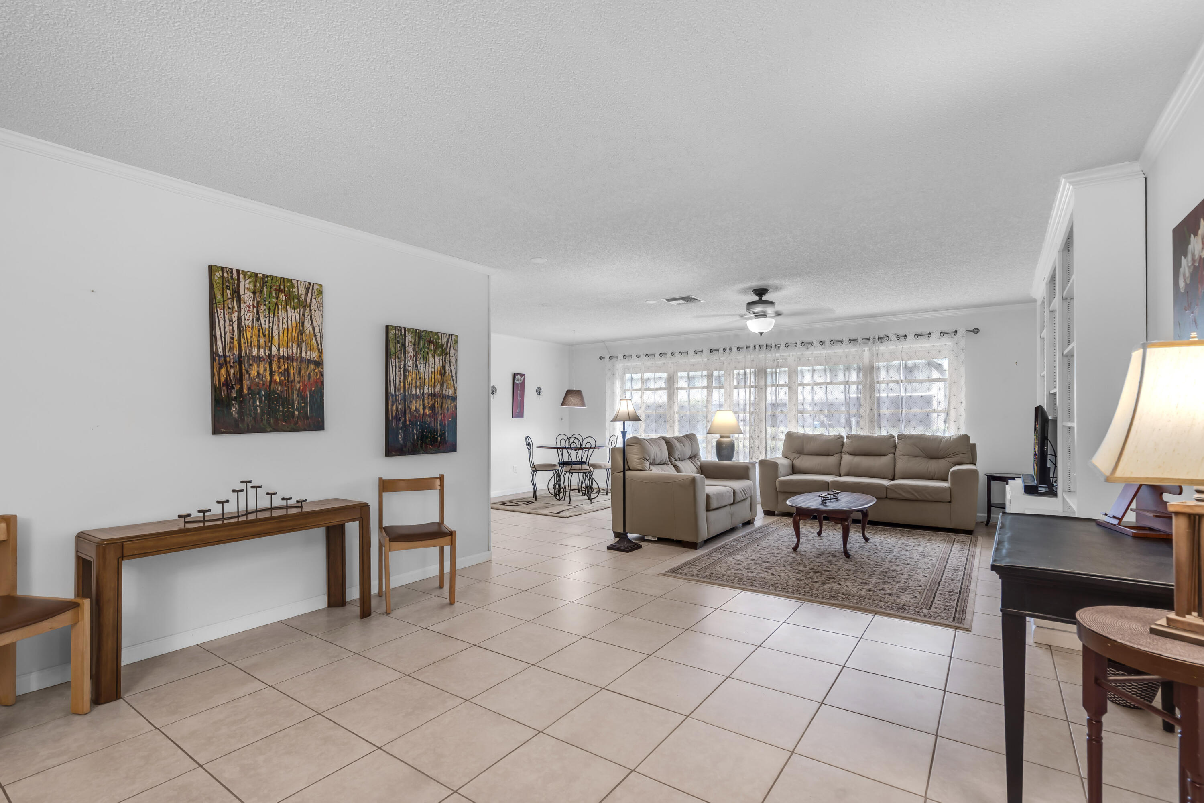
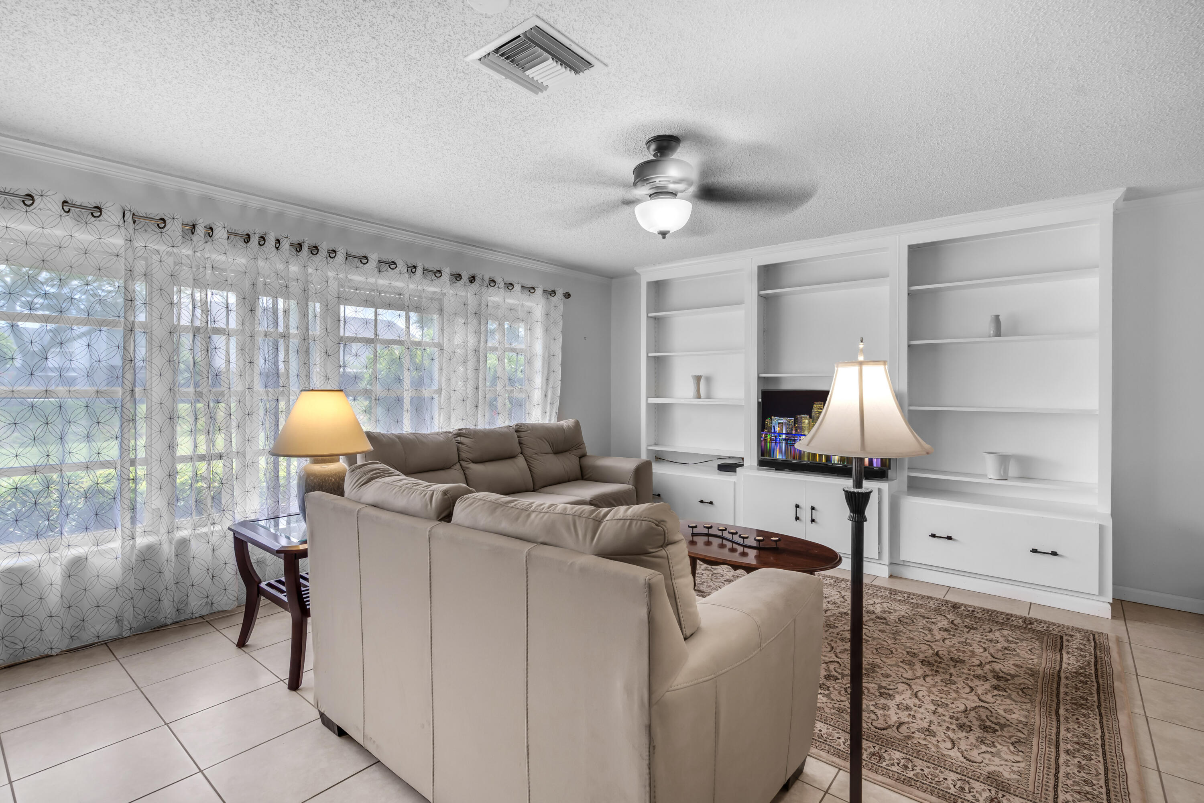
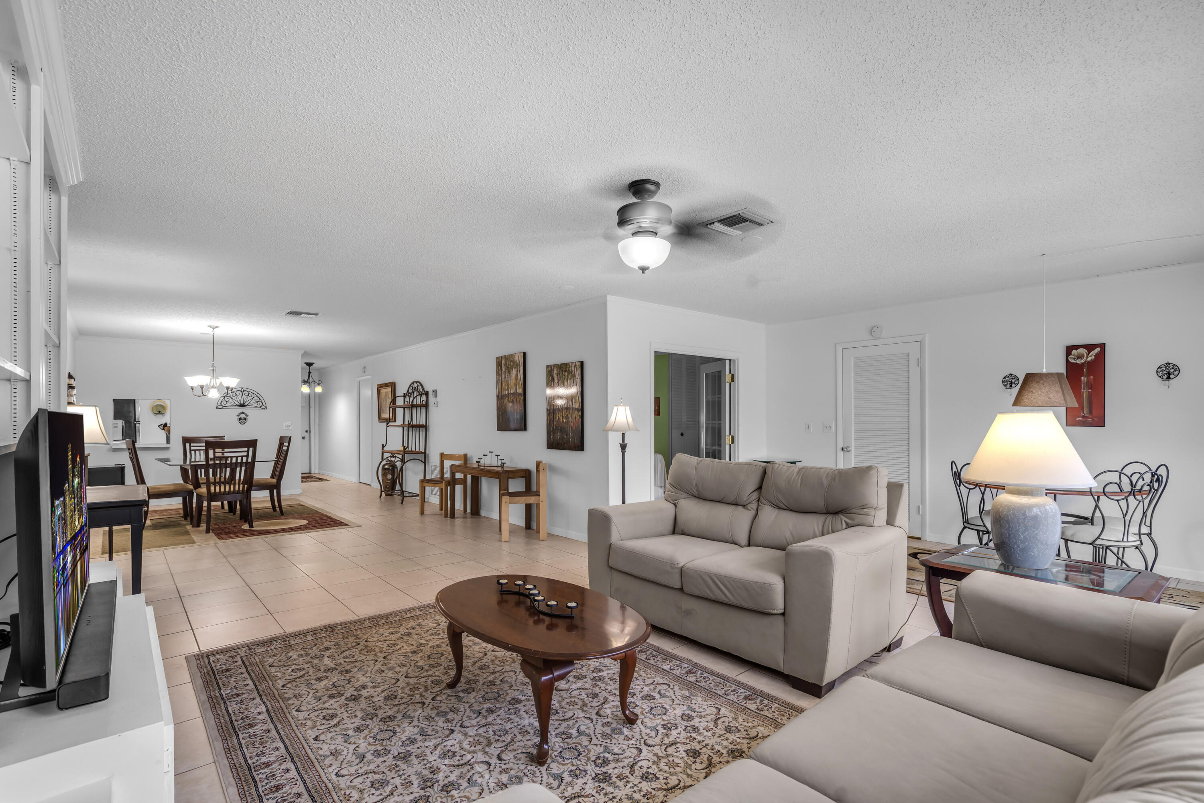
Living room with beige tile floors, a sectional sofa, built-in shelving, and large curtained windows.
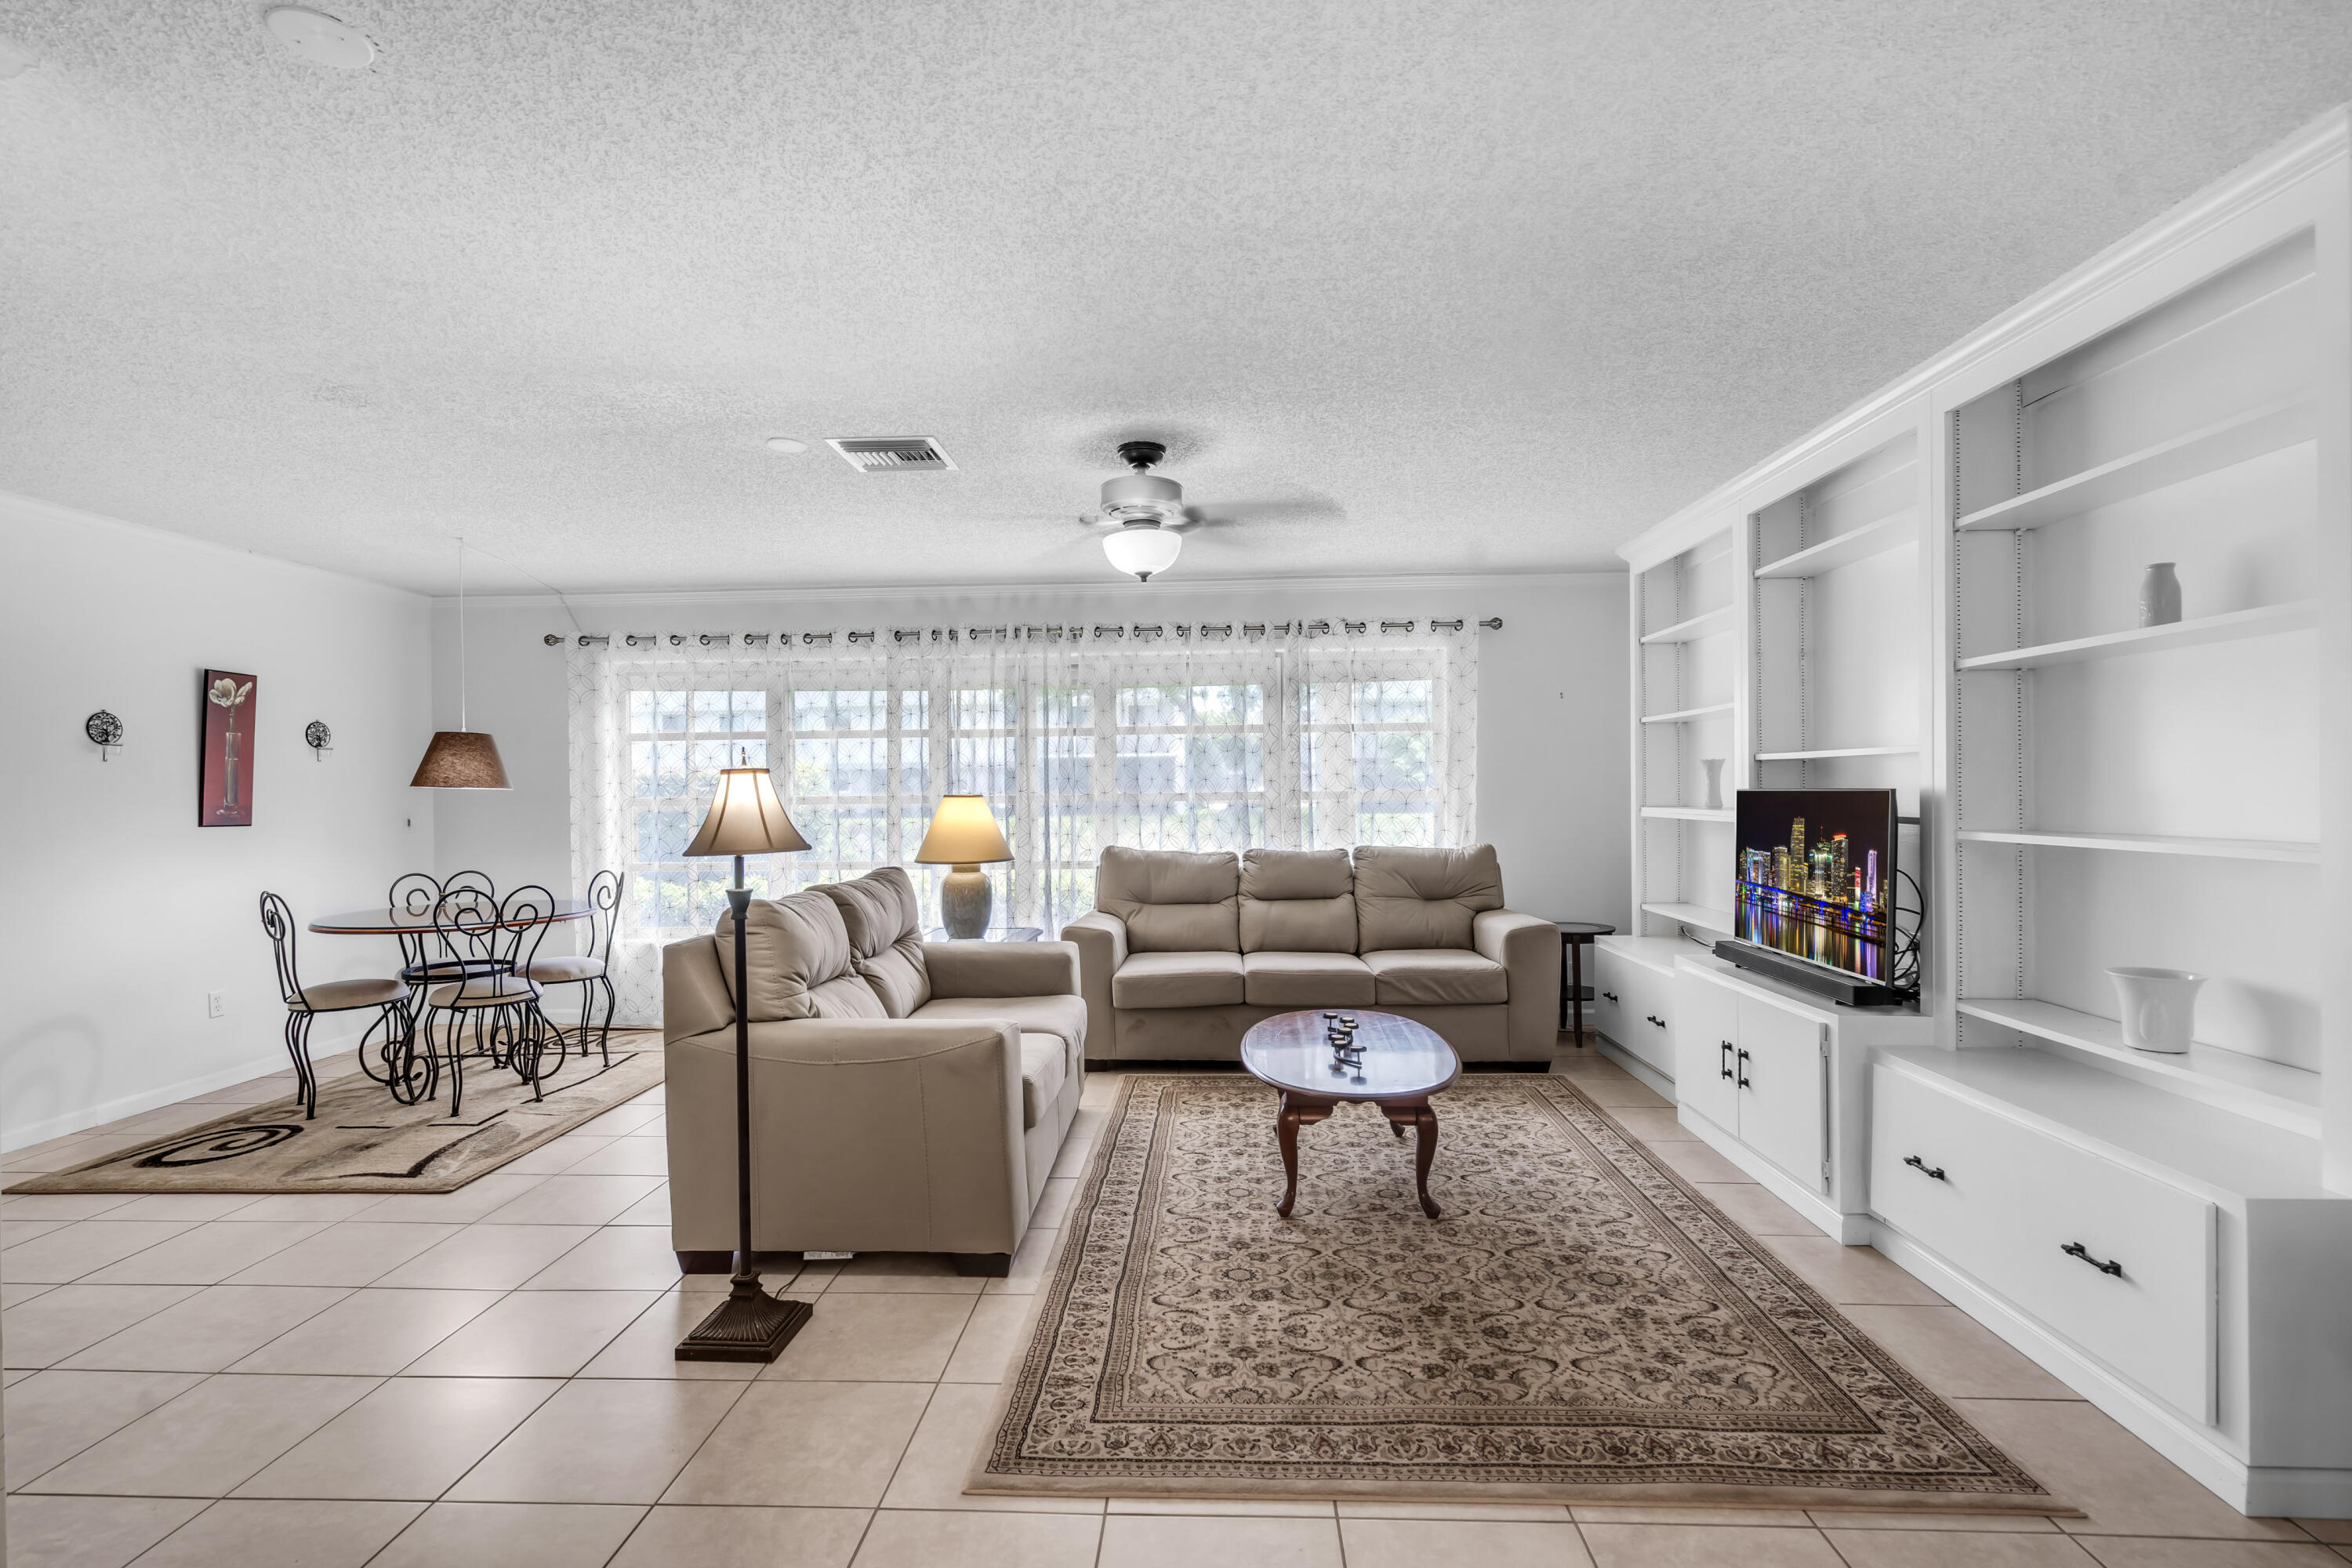
Open-plan living room with beige sofas and a dining nook beside a wall of curtained windows.
Living room with beige sofas, patterned rugs, built-in shelving, and a dining nook by large windows.
Living room with beige sofas, patterned curtains, and white built-in shelving around a television.
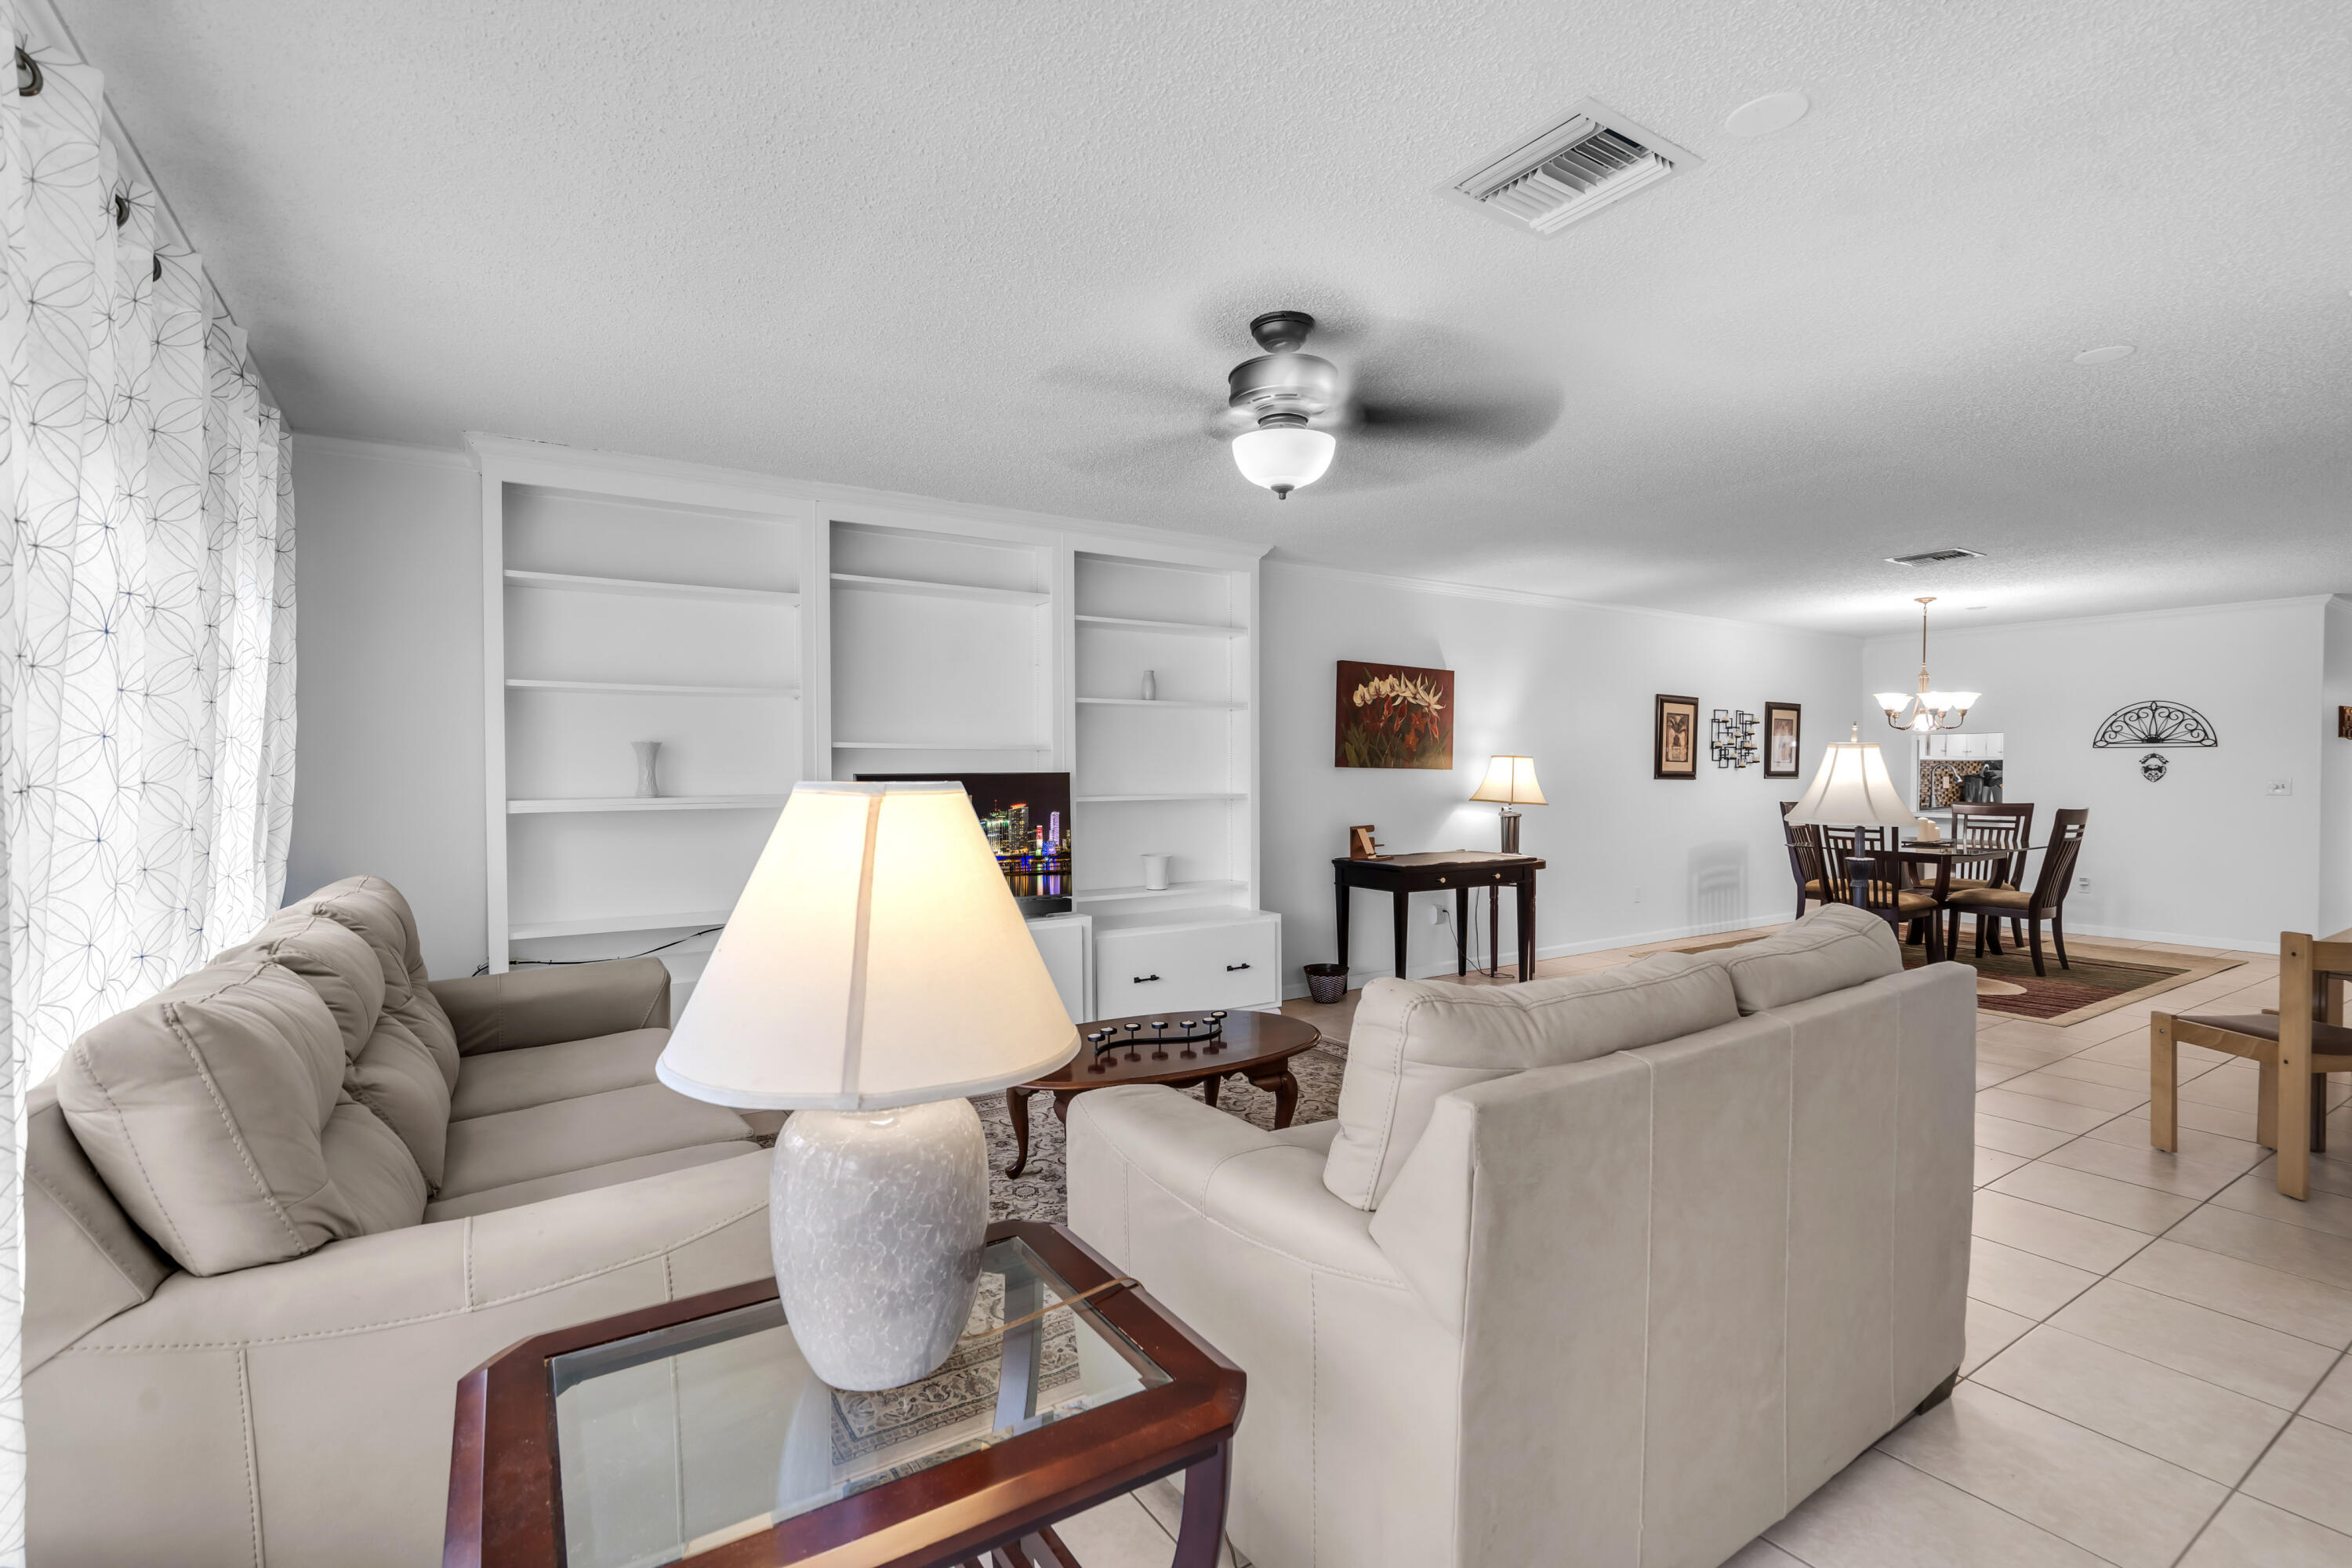
Living room with light sofas and built-in shelving, opening into a dining area.
Open-plan living and dining room with beige sofas, patterned rug, tiled floors, and ceiling fan.
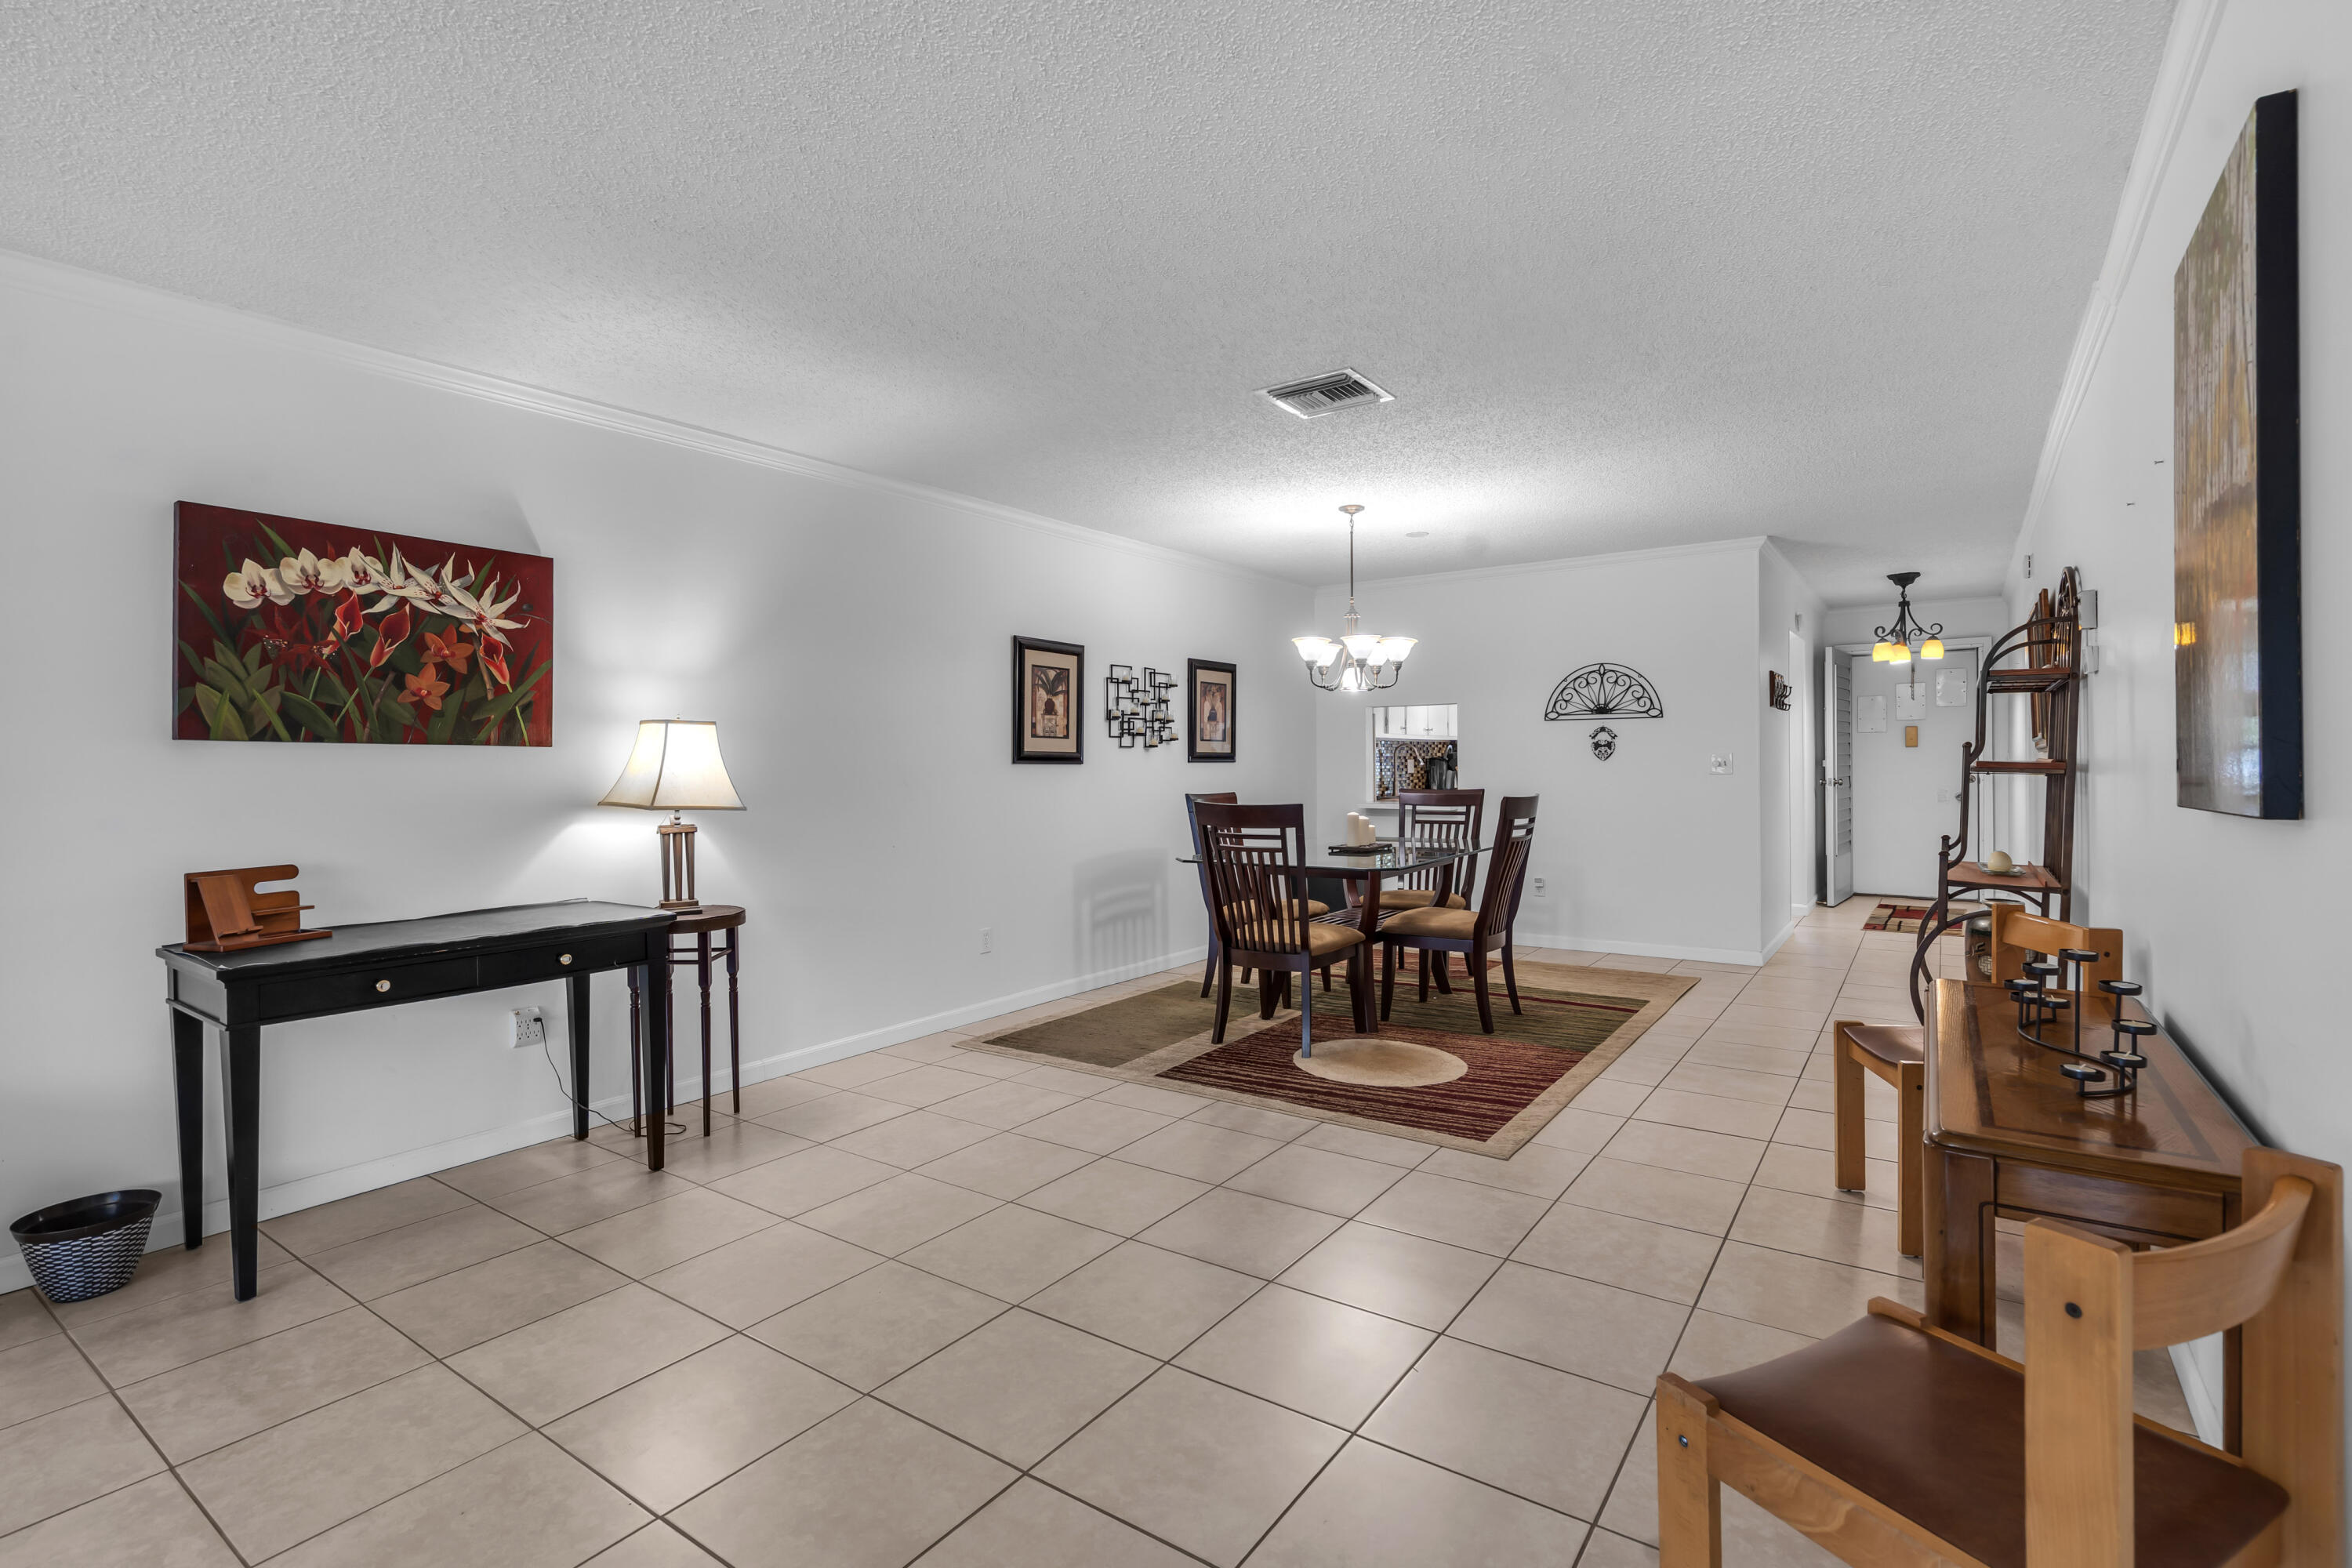
Dining area with a dark wood table and chairs on a patterned rug, beside a tiled living space.
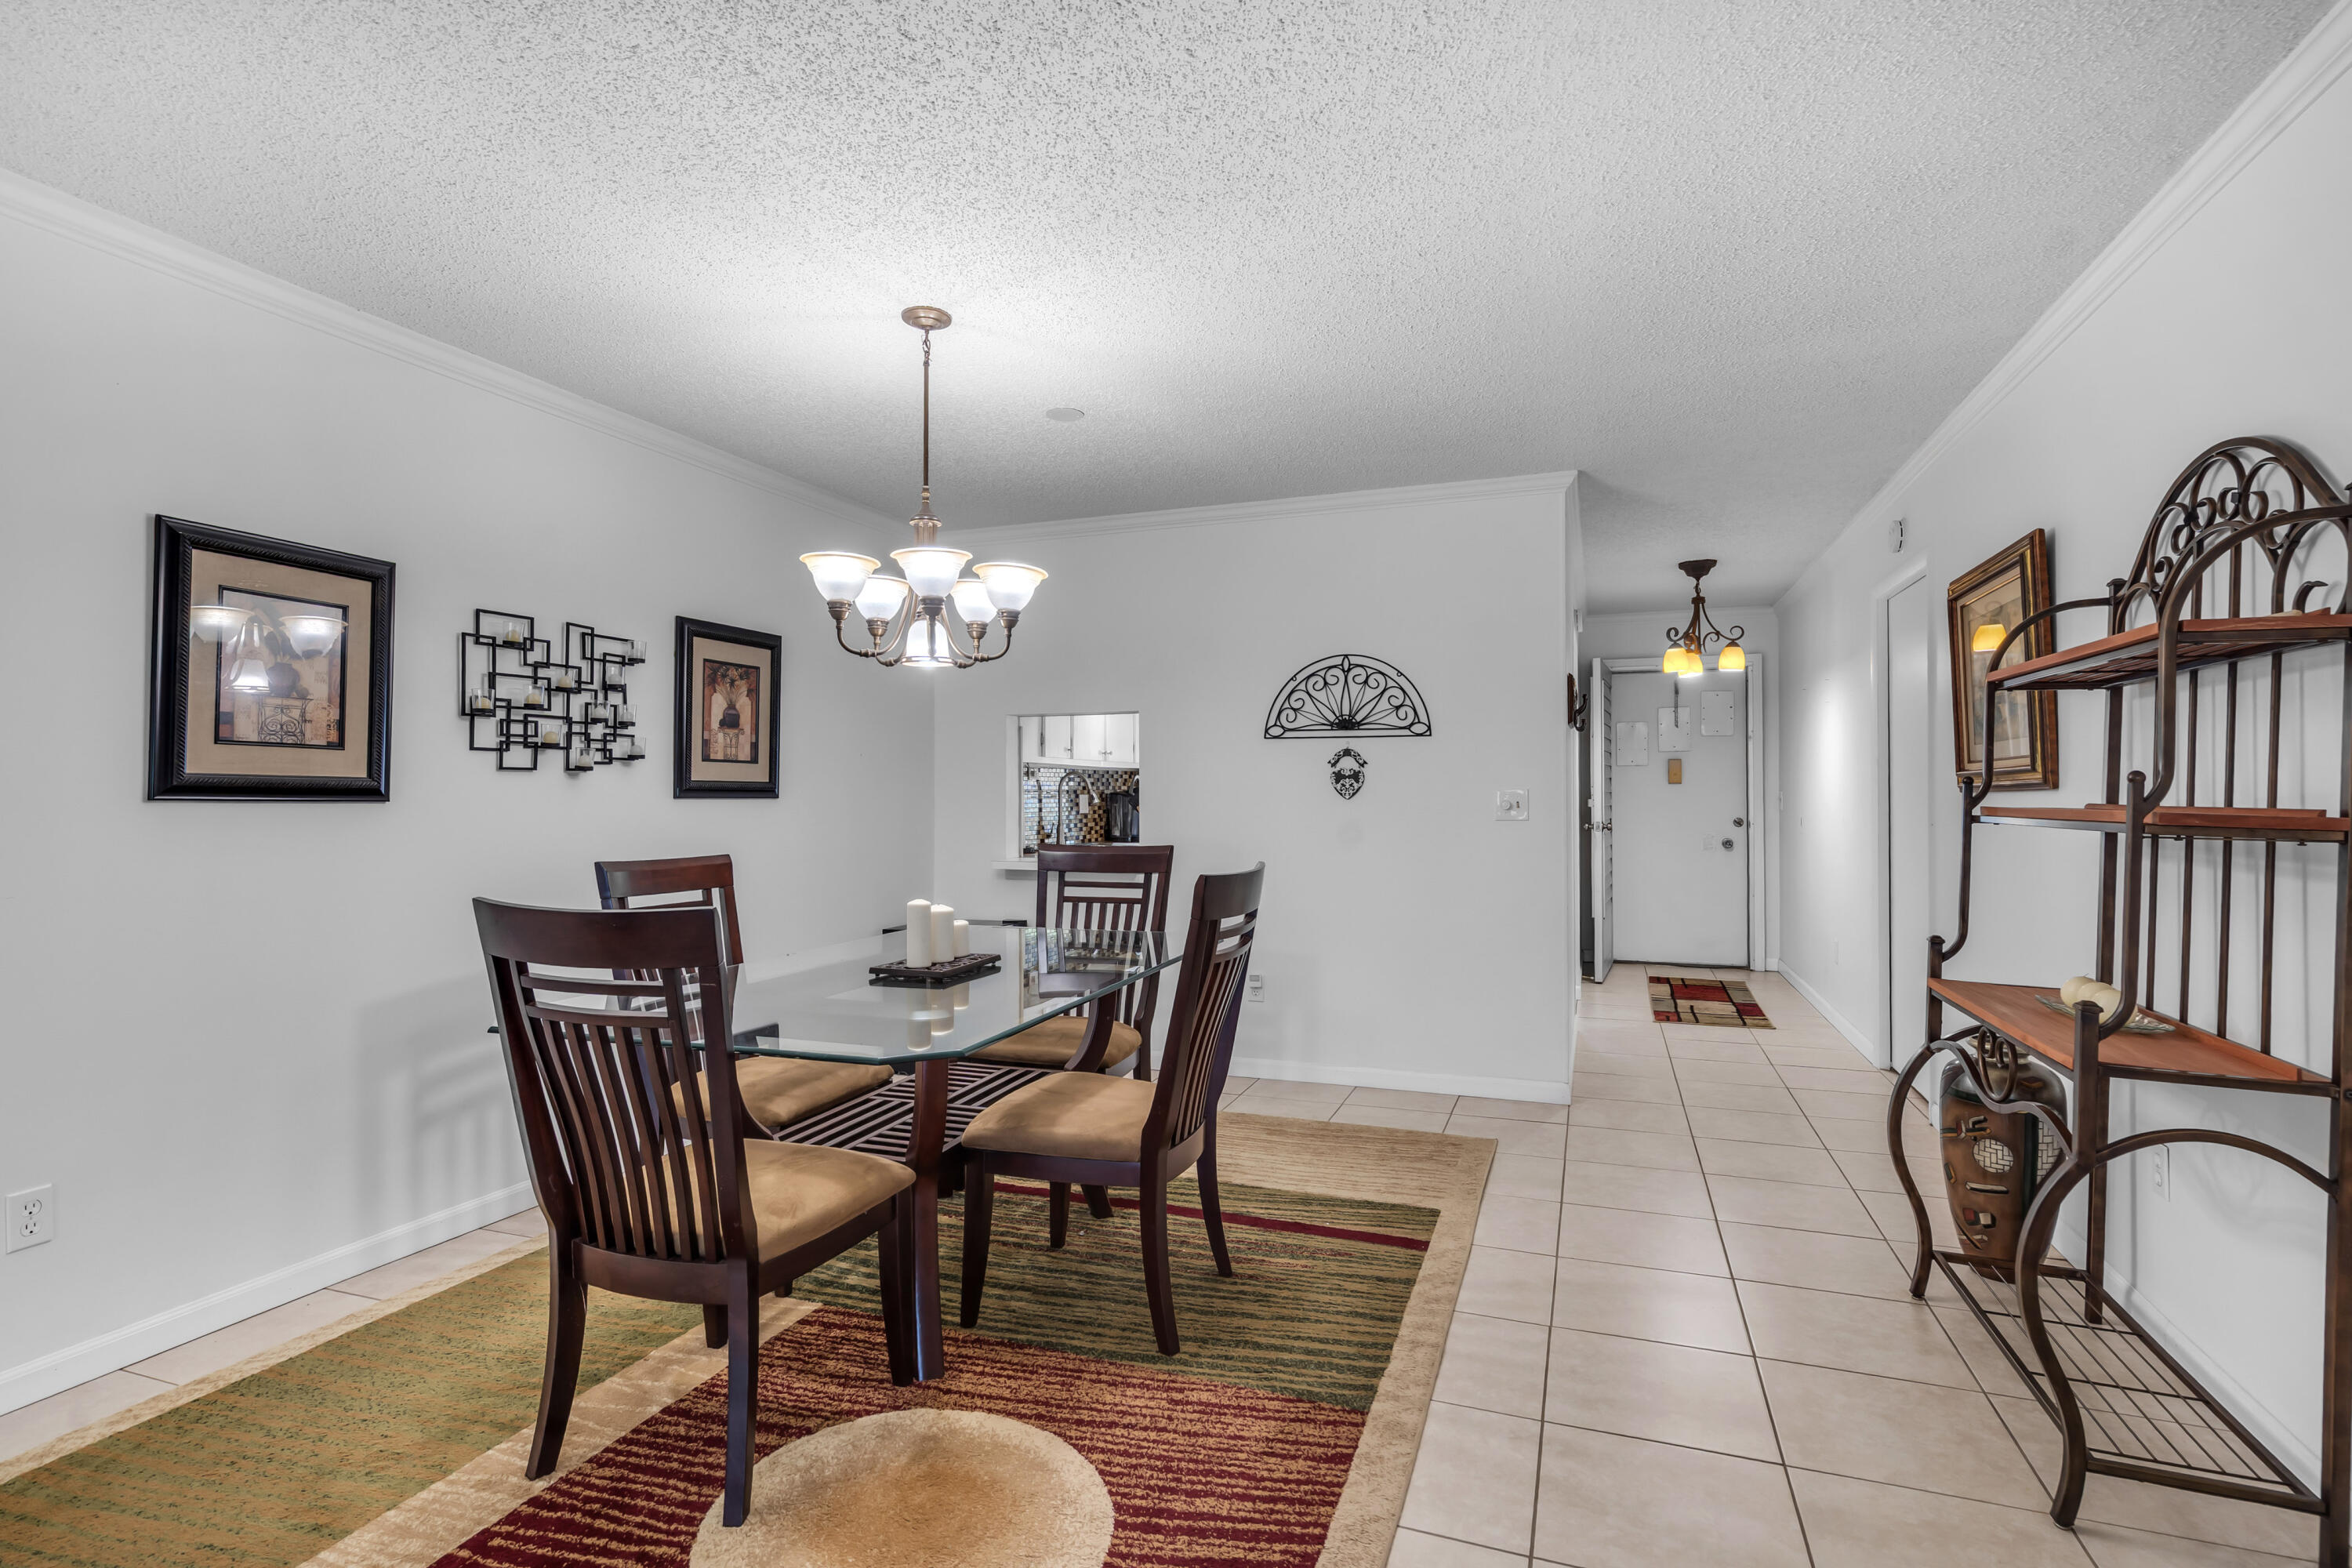
Dining area with a glass-top table, dark wood chairs, patterned rug, and chandelier.
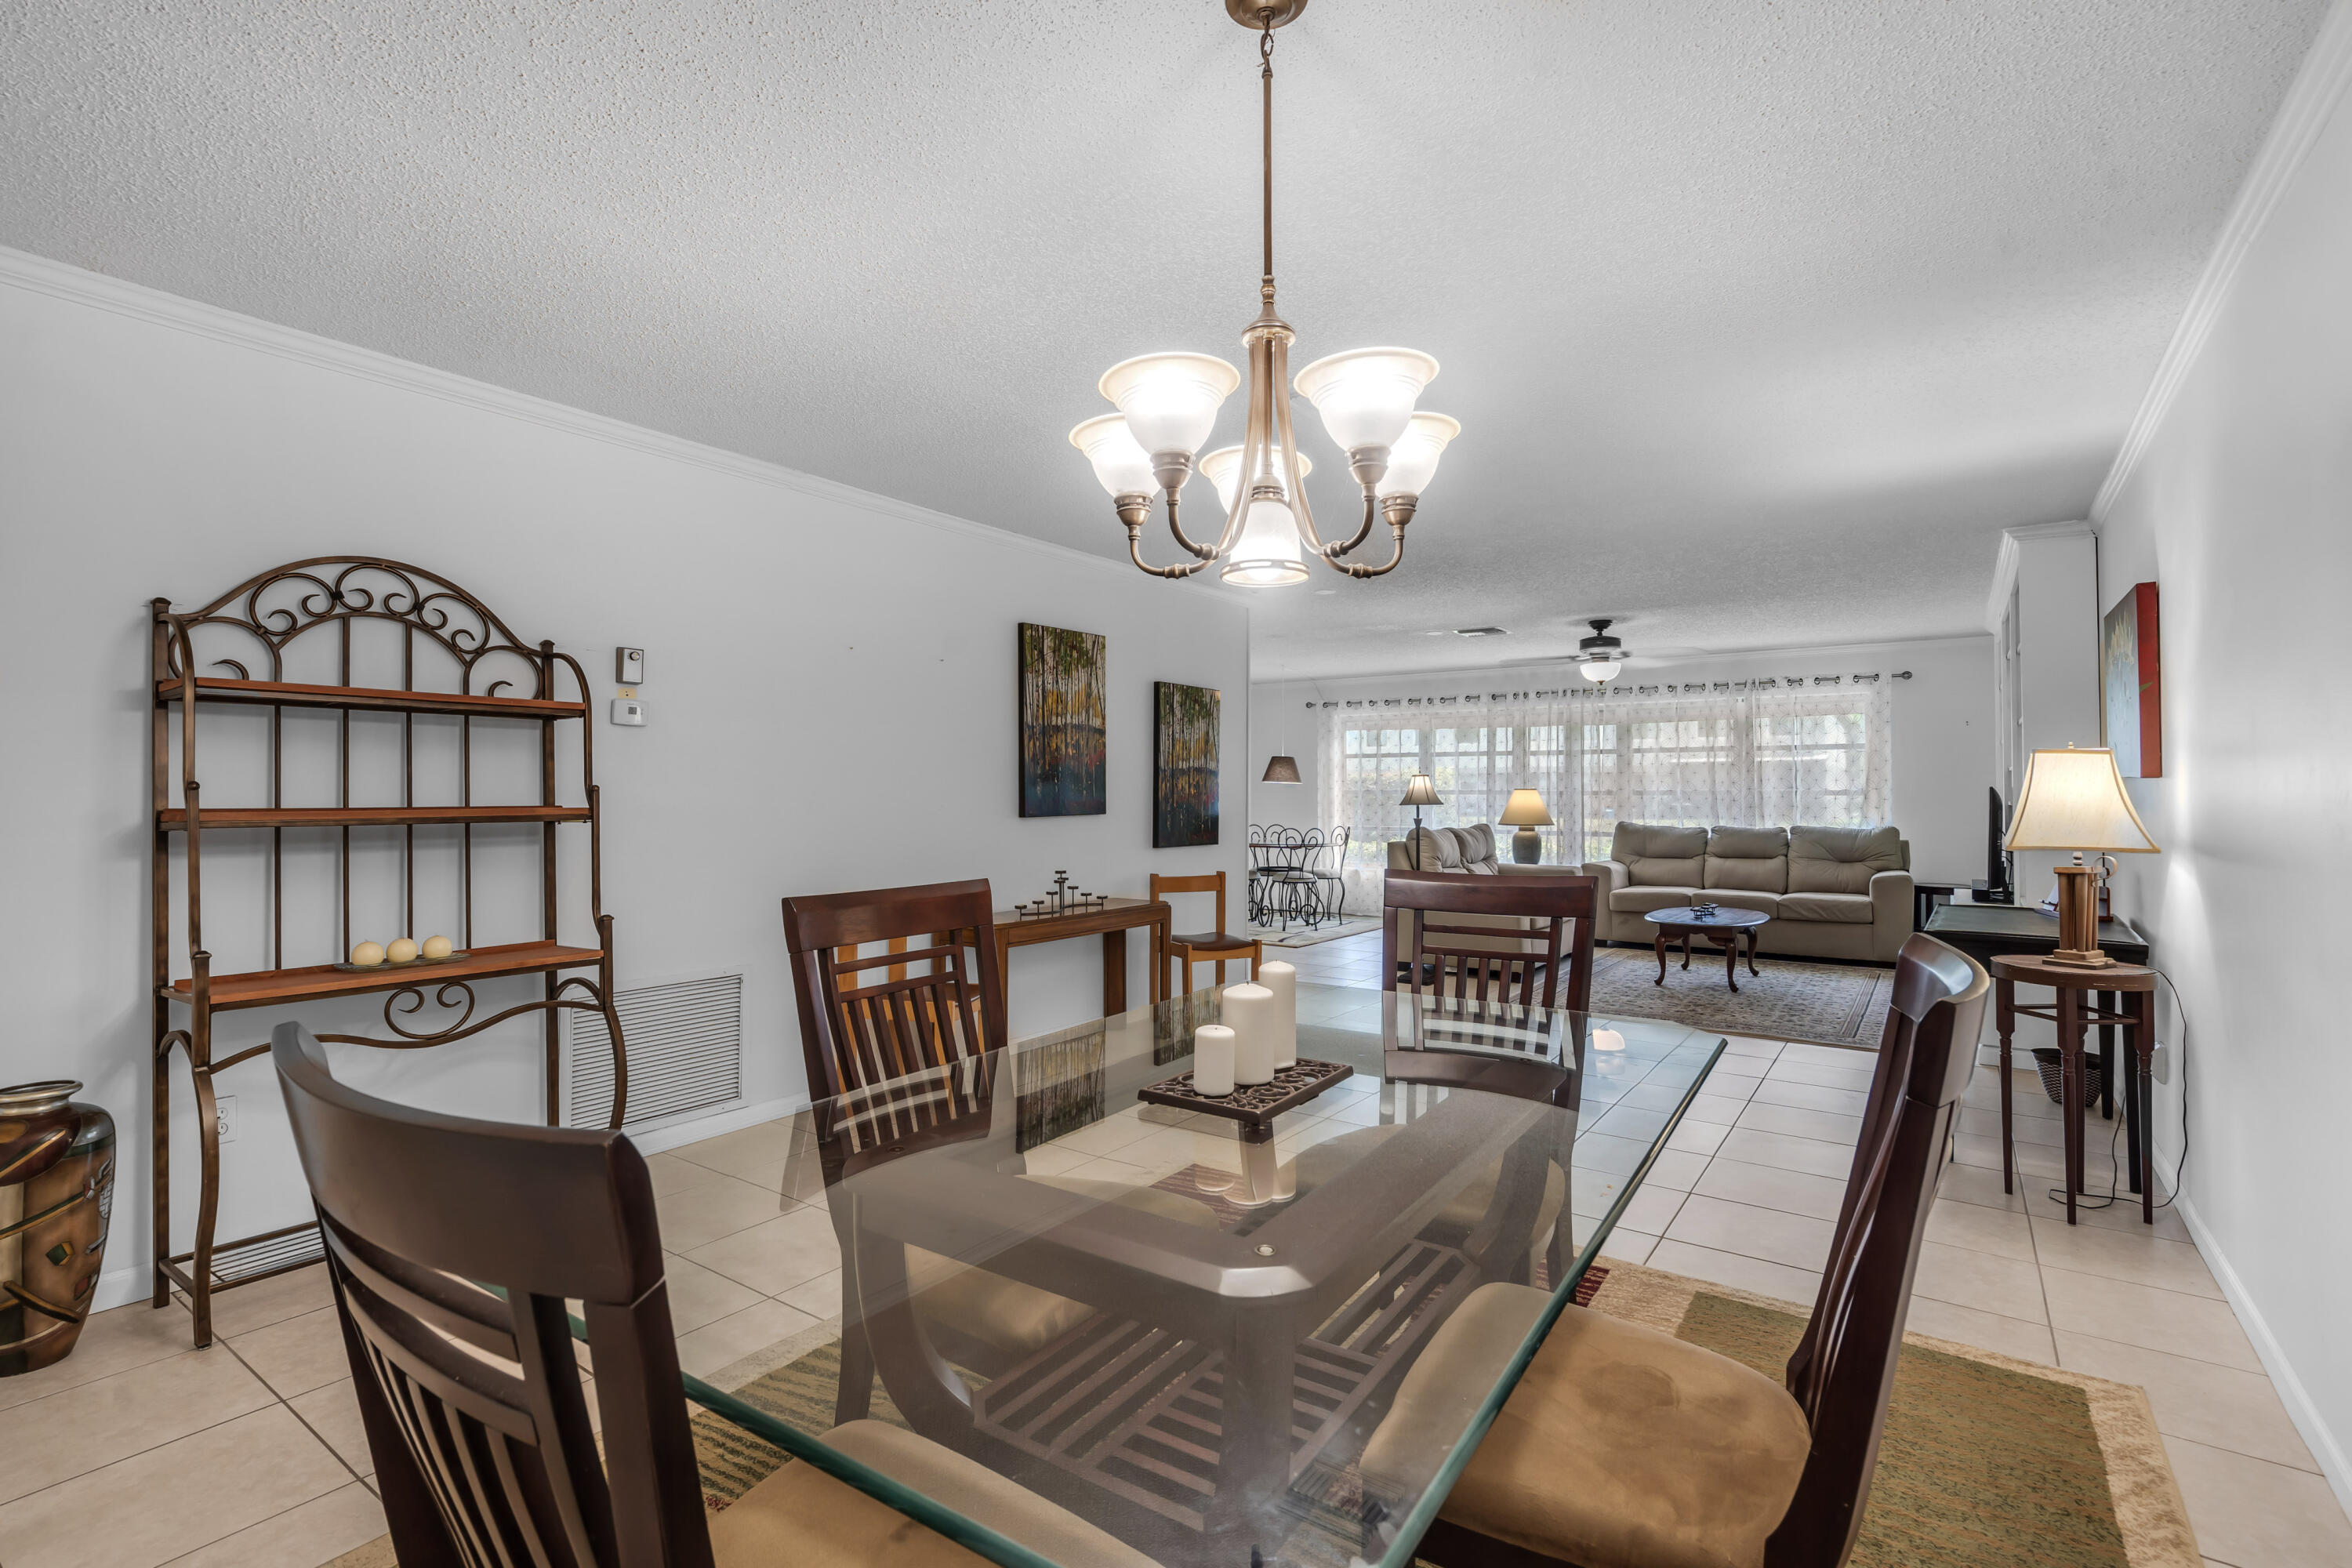
Open-plan dining and living room with a glass table, chandelier, and beige sofa by large curtained windows.
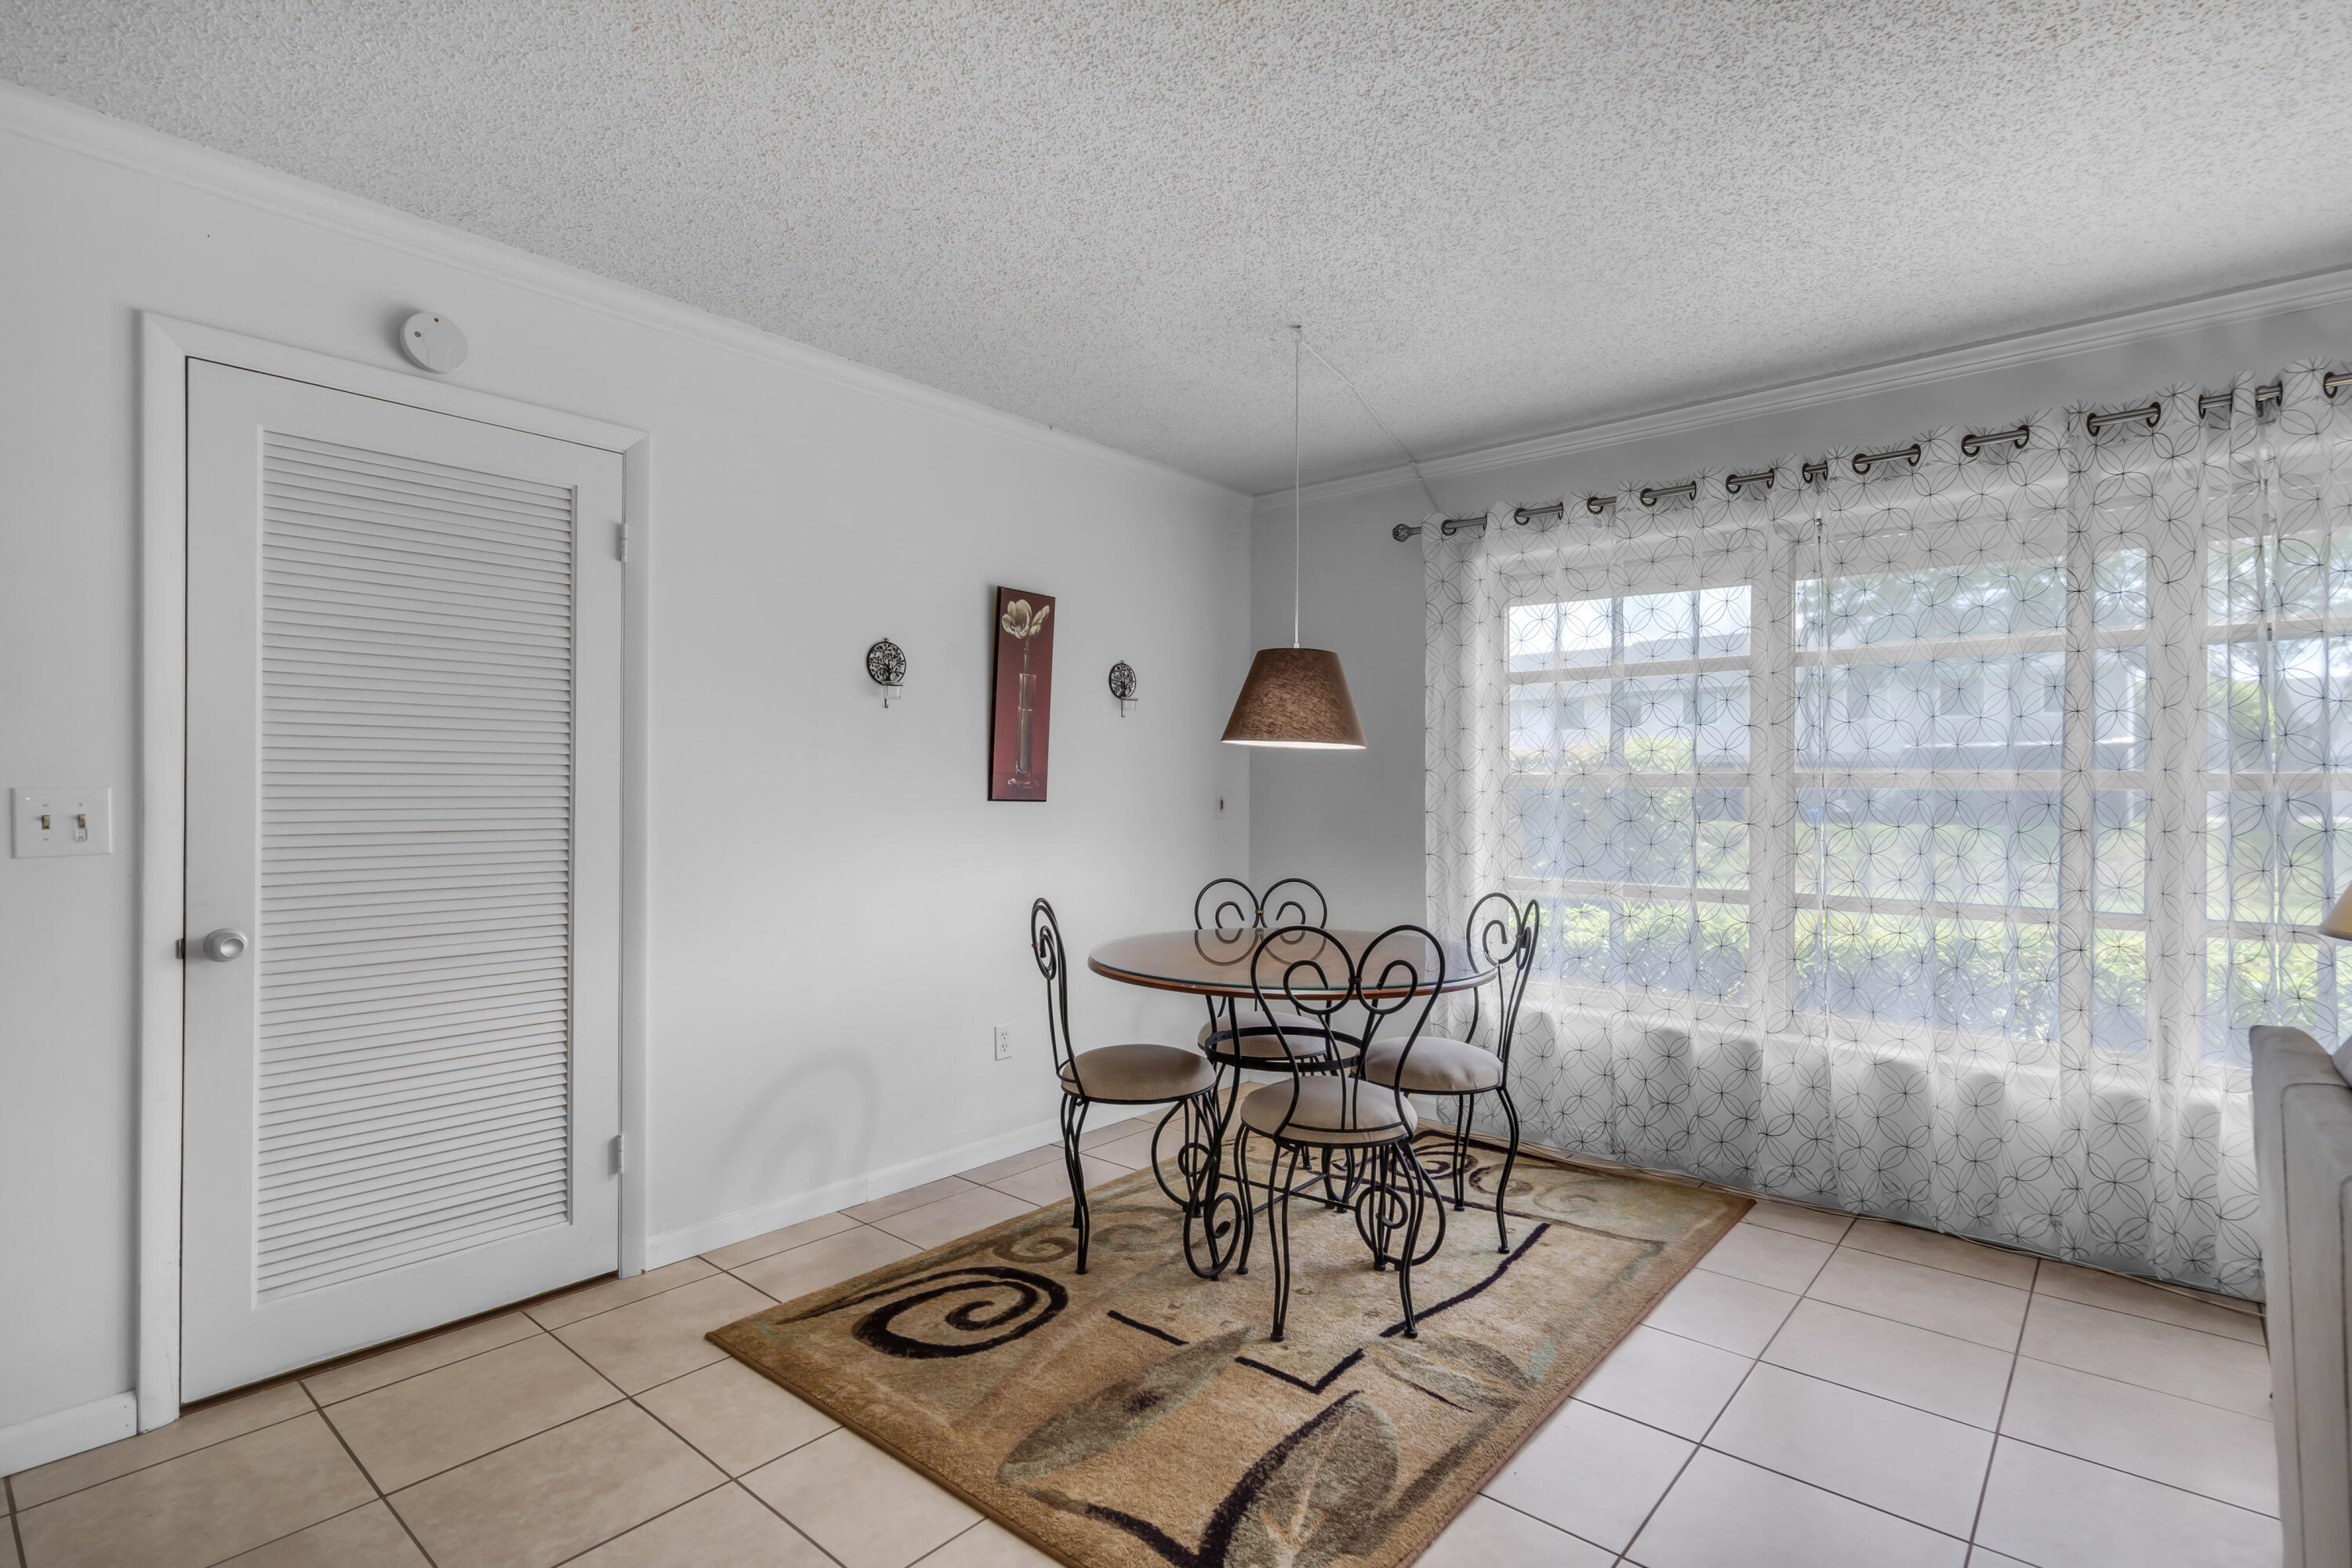
Dining area with a round table, wrought-iron chairs, patterned rug, and large curtained windows.
Furnished bedroom with blue ocean-patterned bedding, a curtained window, and tiled floor.
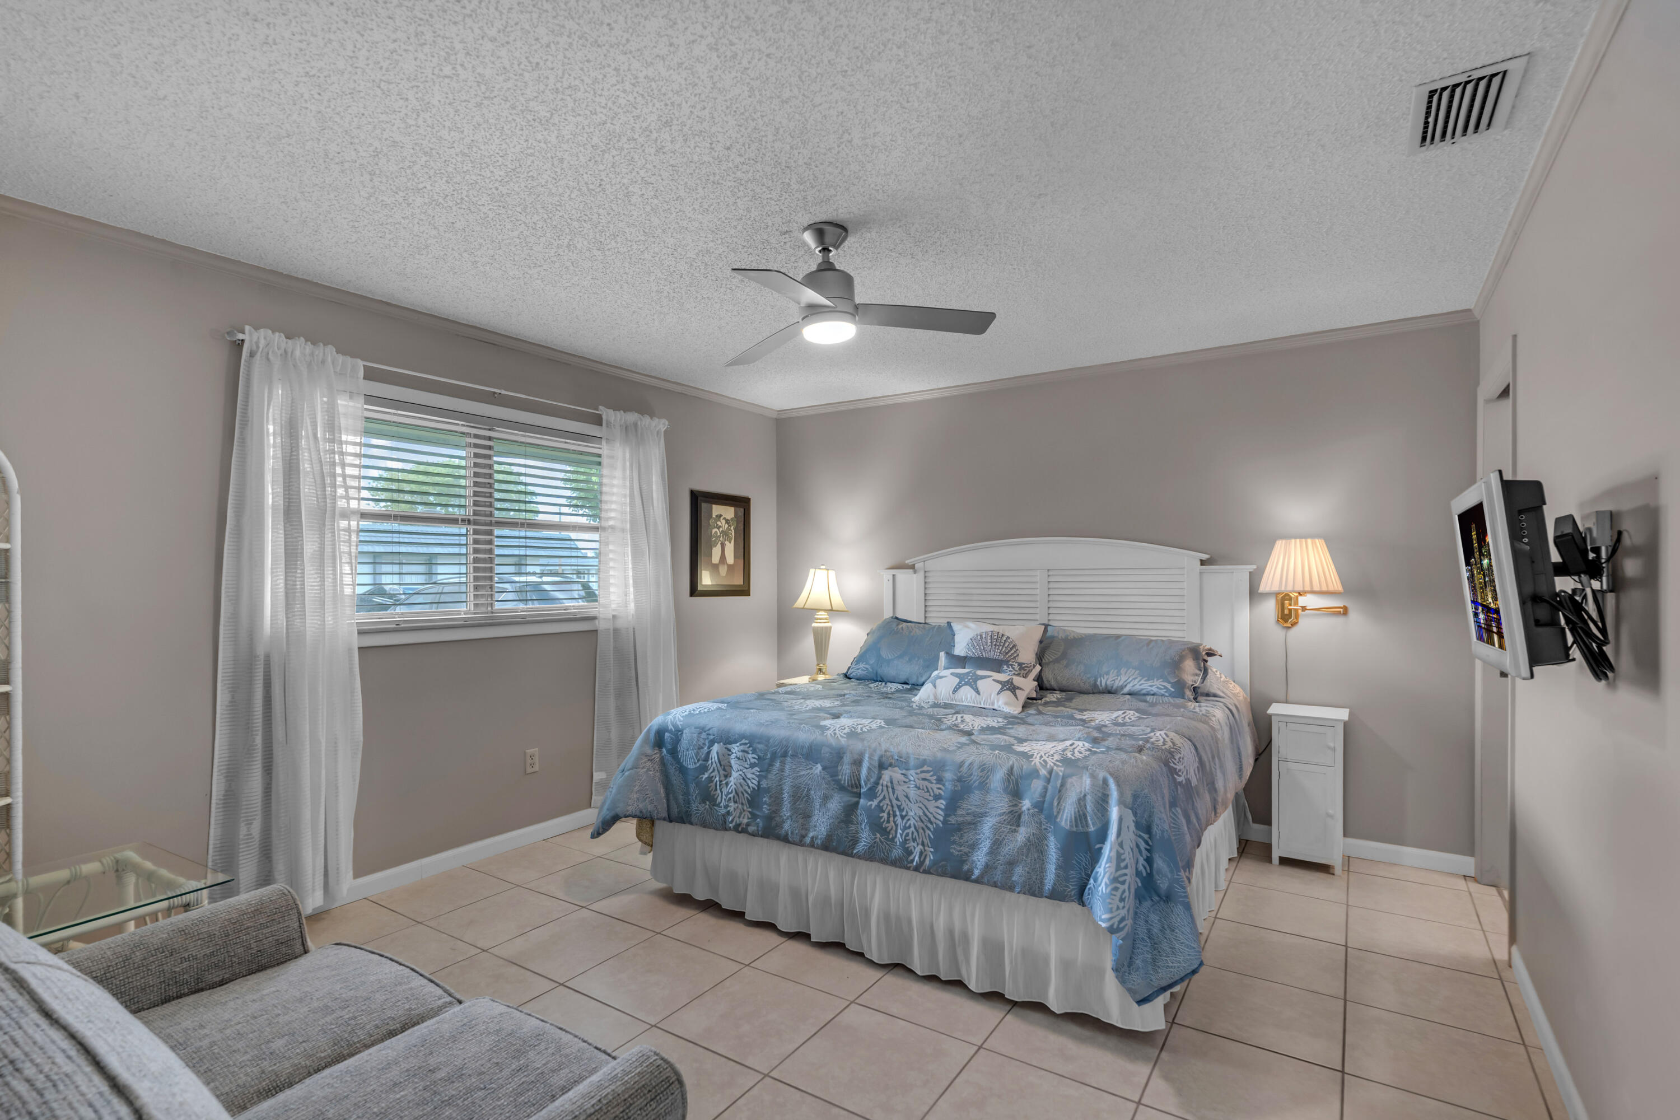
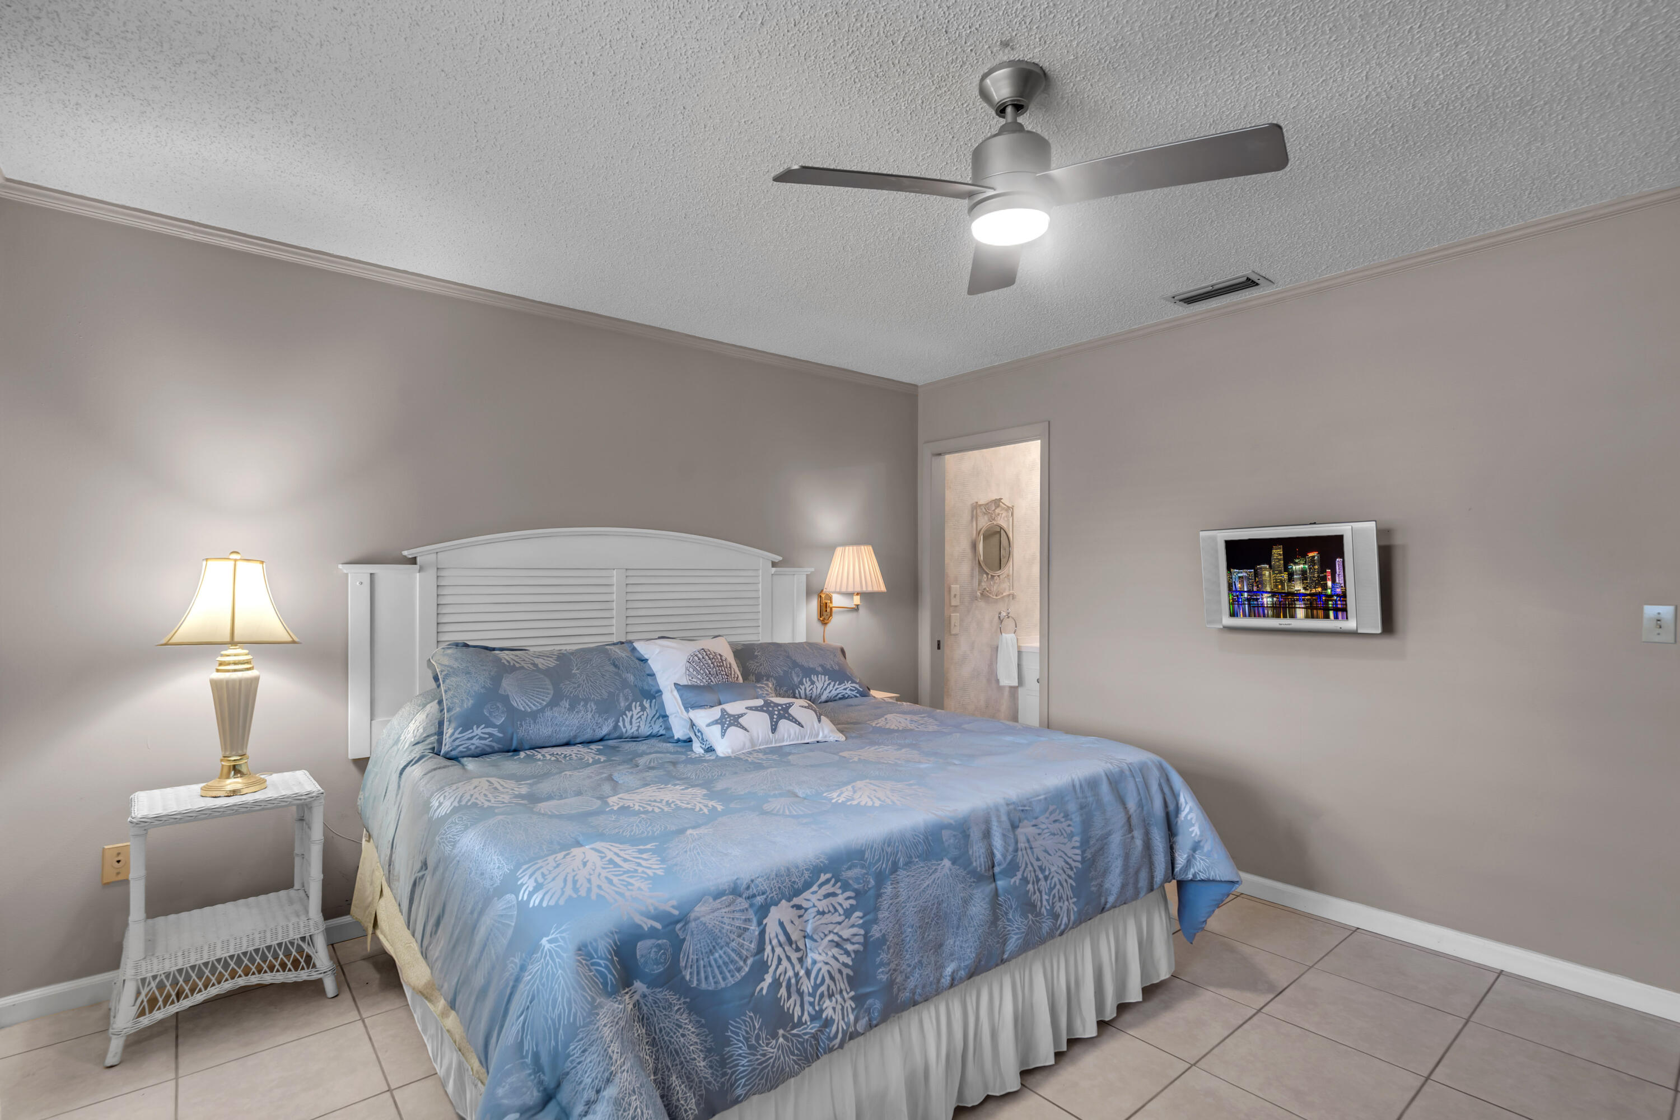
Bedroom with blue seashell-patterned bedding, a white headboard, tiled floor, and ceiling fan.
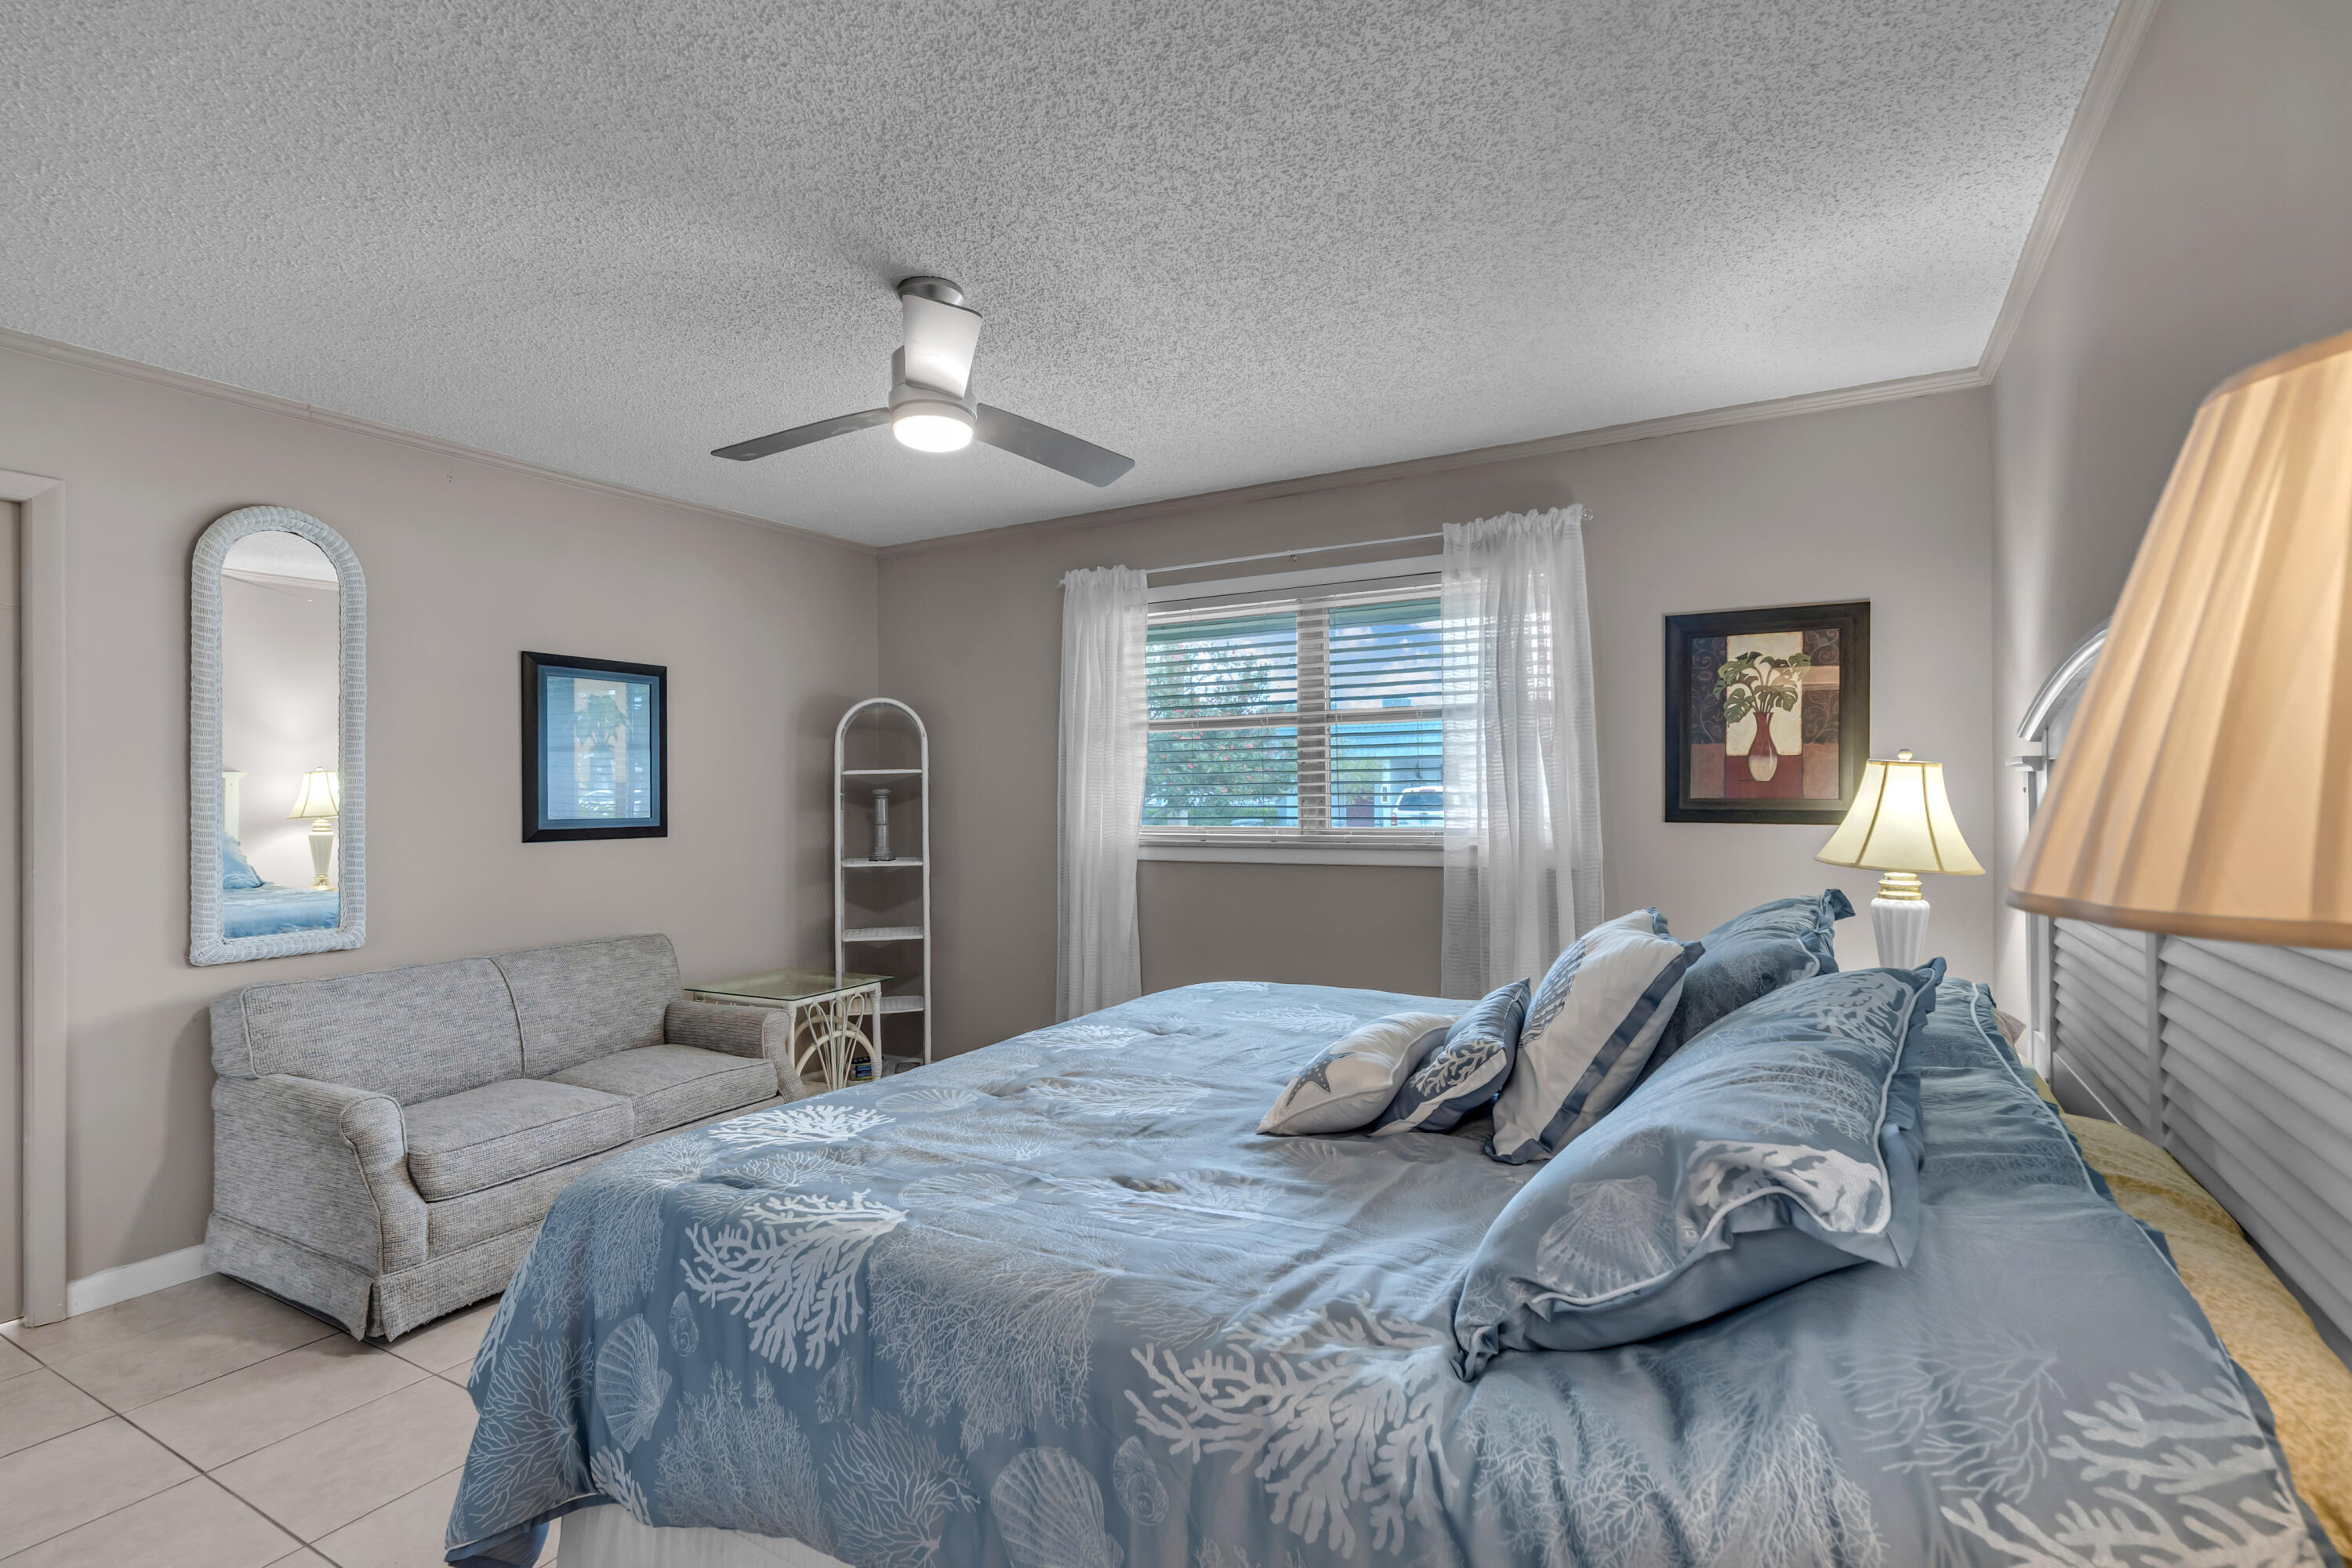
Bedroom with blue patterned bedding, a gray loveseat, and a window with white curtains.
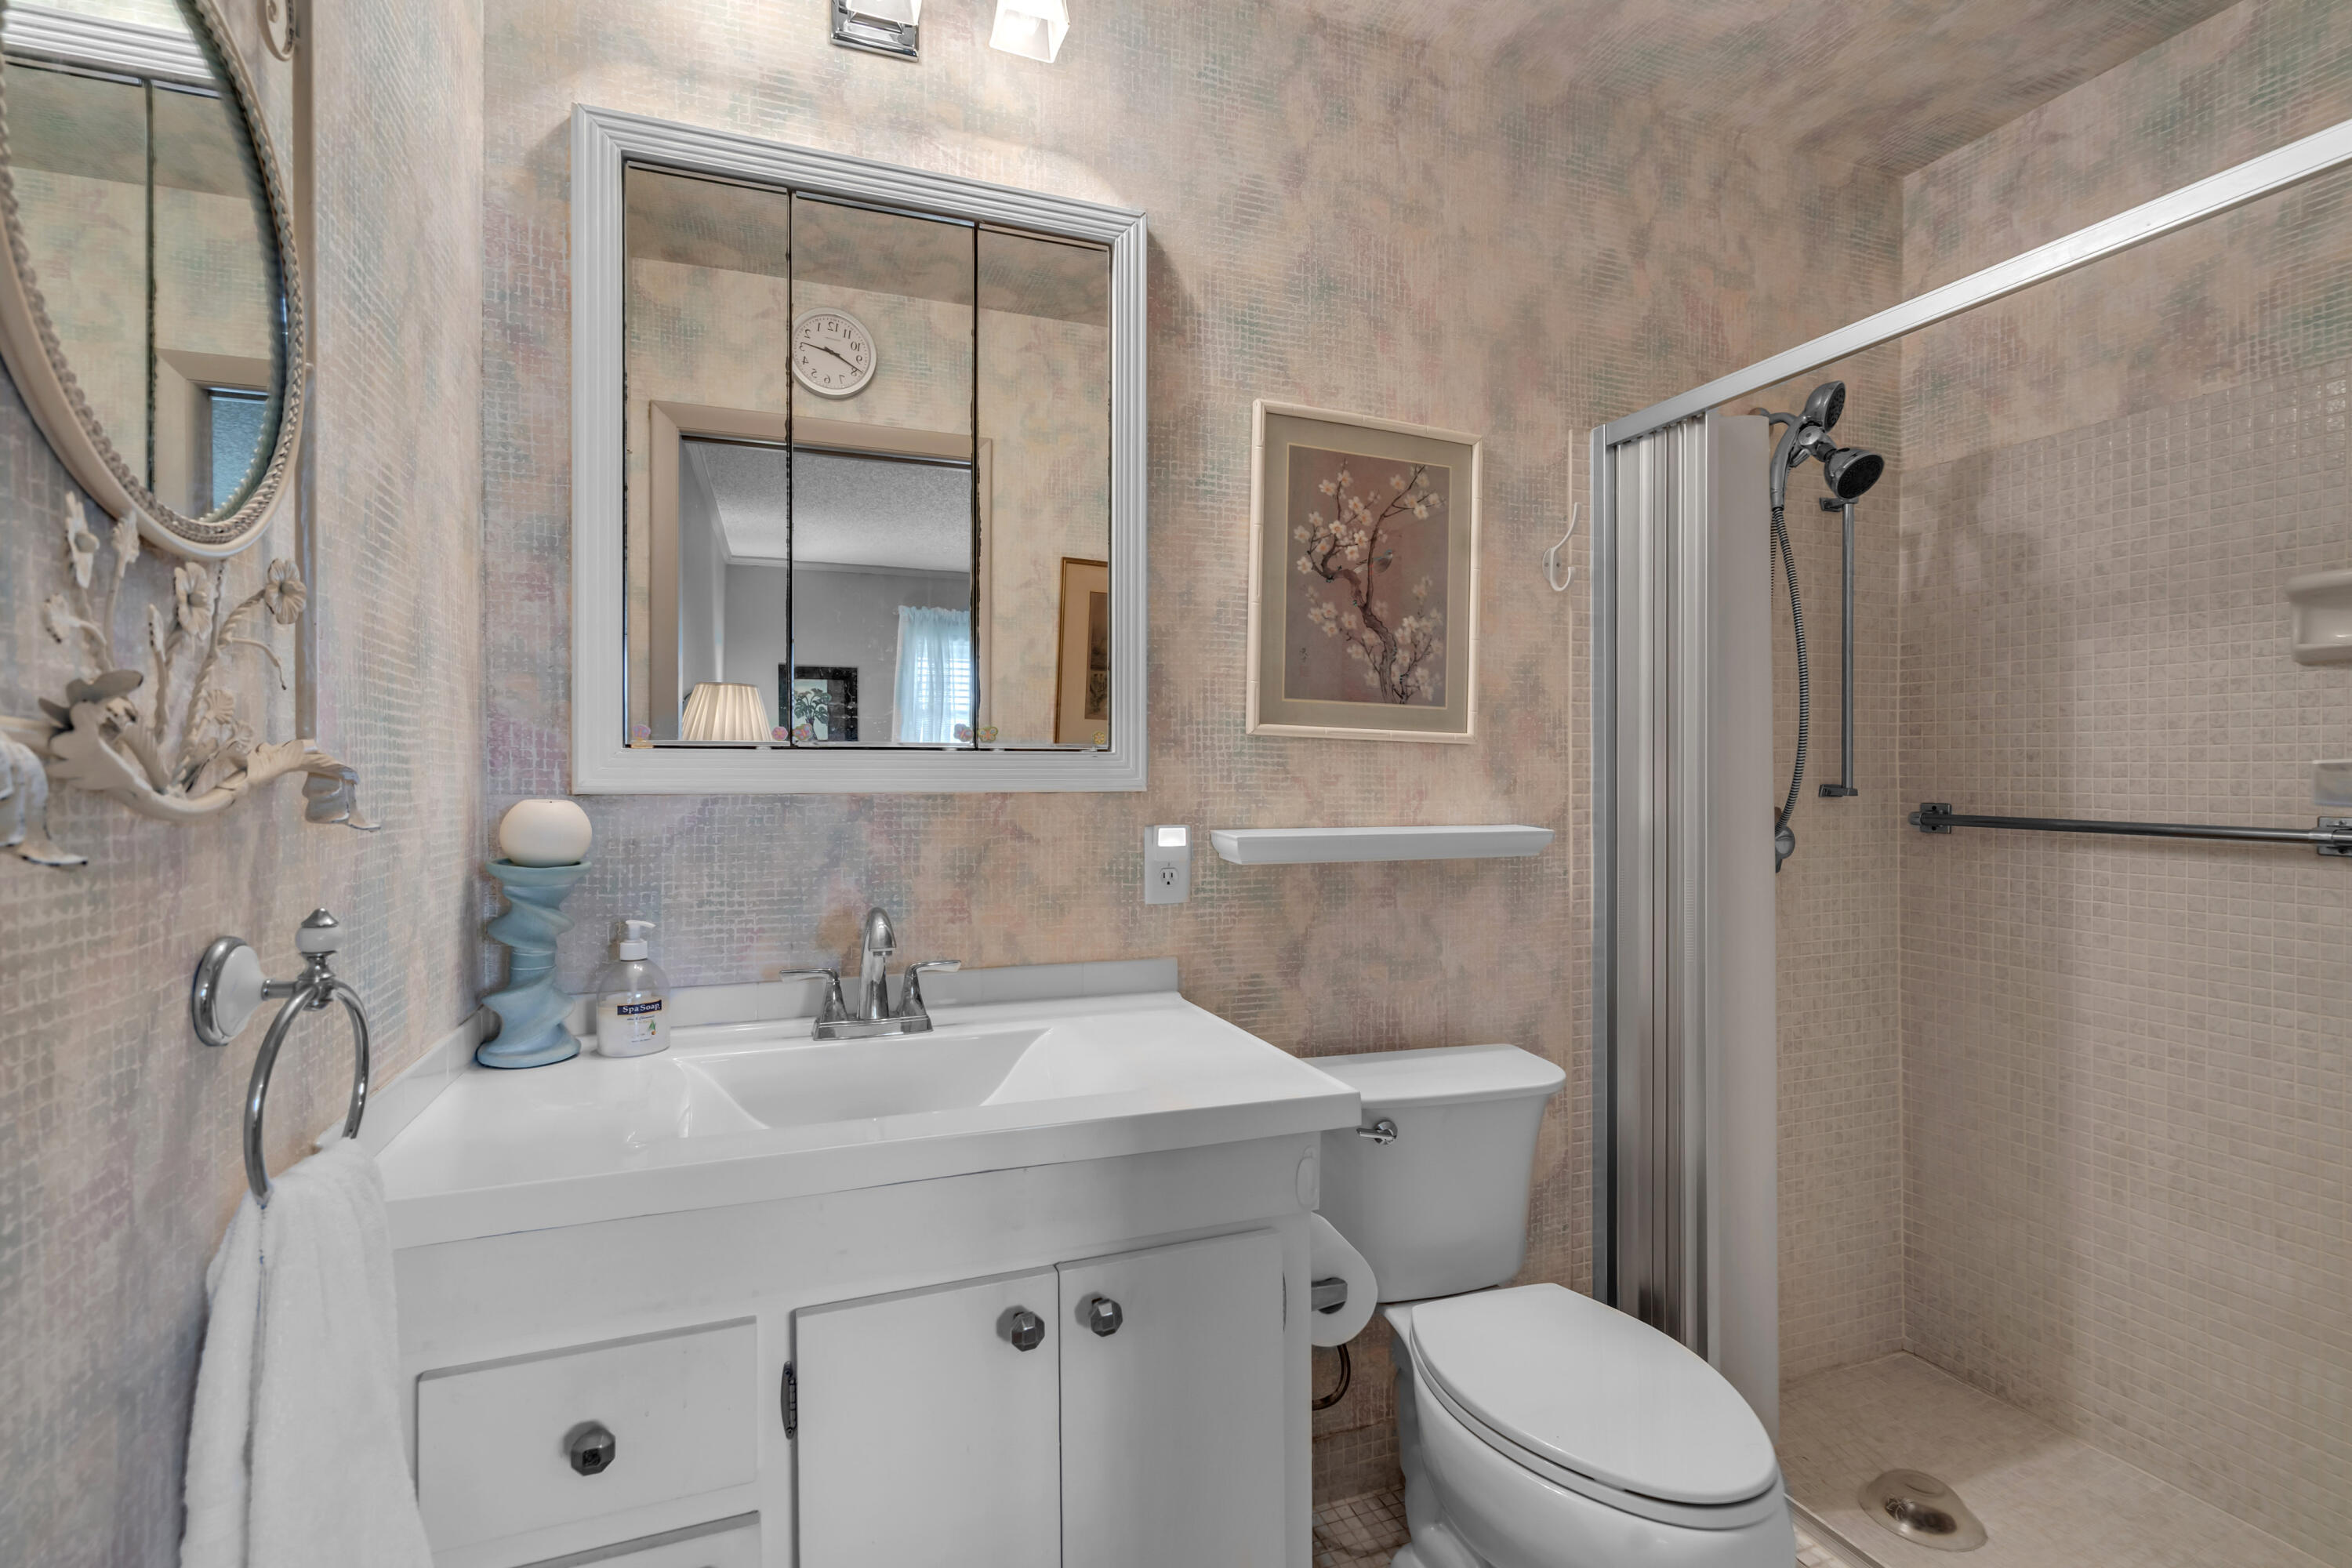
Bathroom with a white vanity, mirrored cabinet, toilet, and tiled shower.
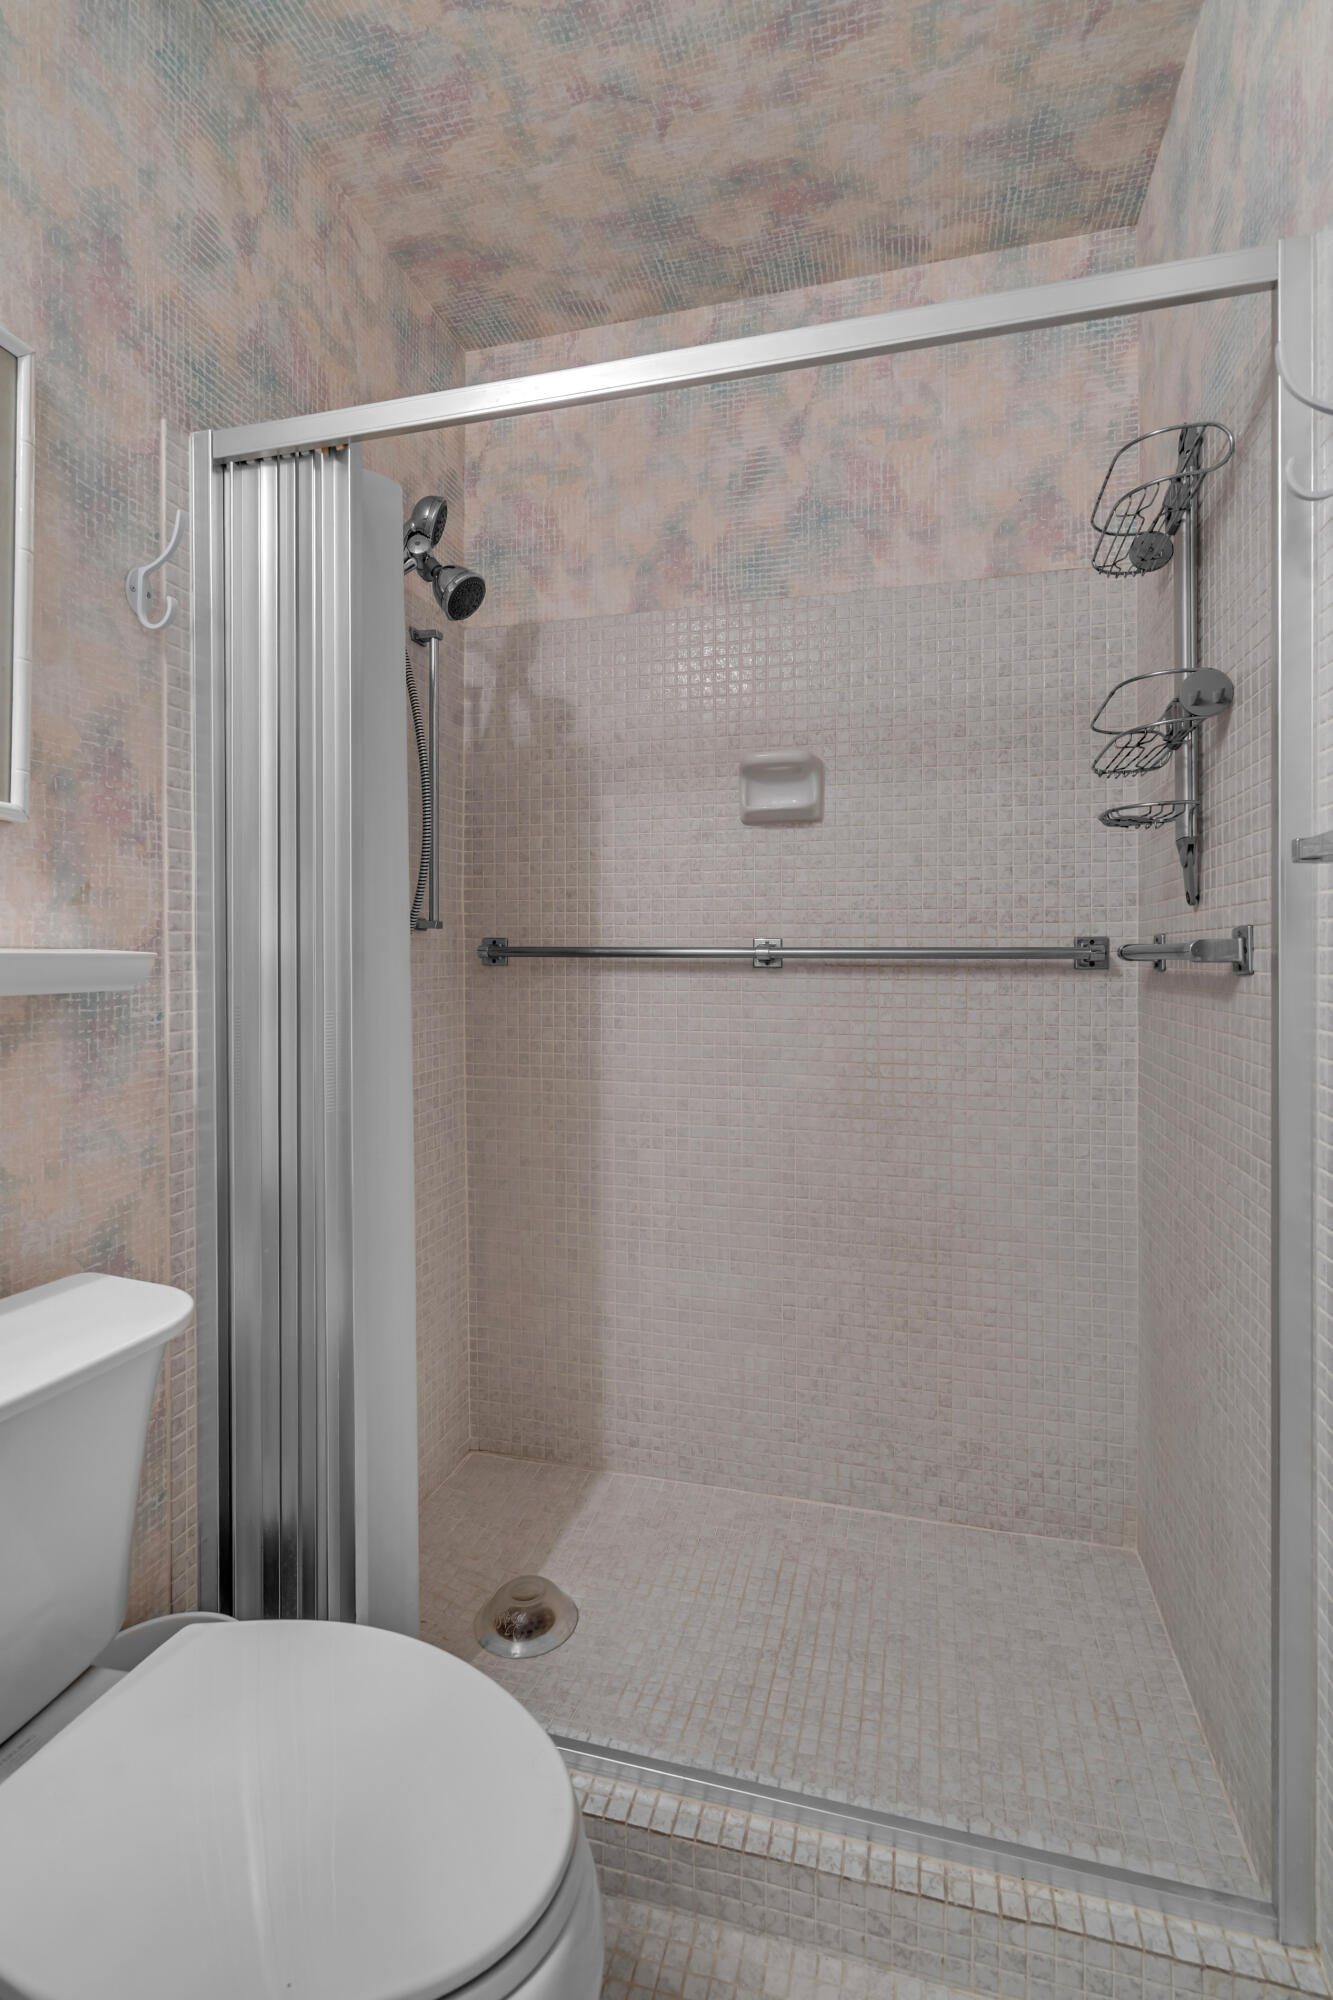
Tiled walk-in shower with sliding glass doors, grab bars, and a handheld showerhead.
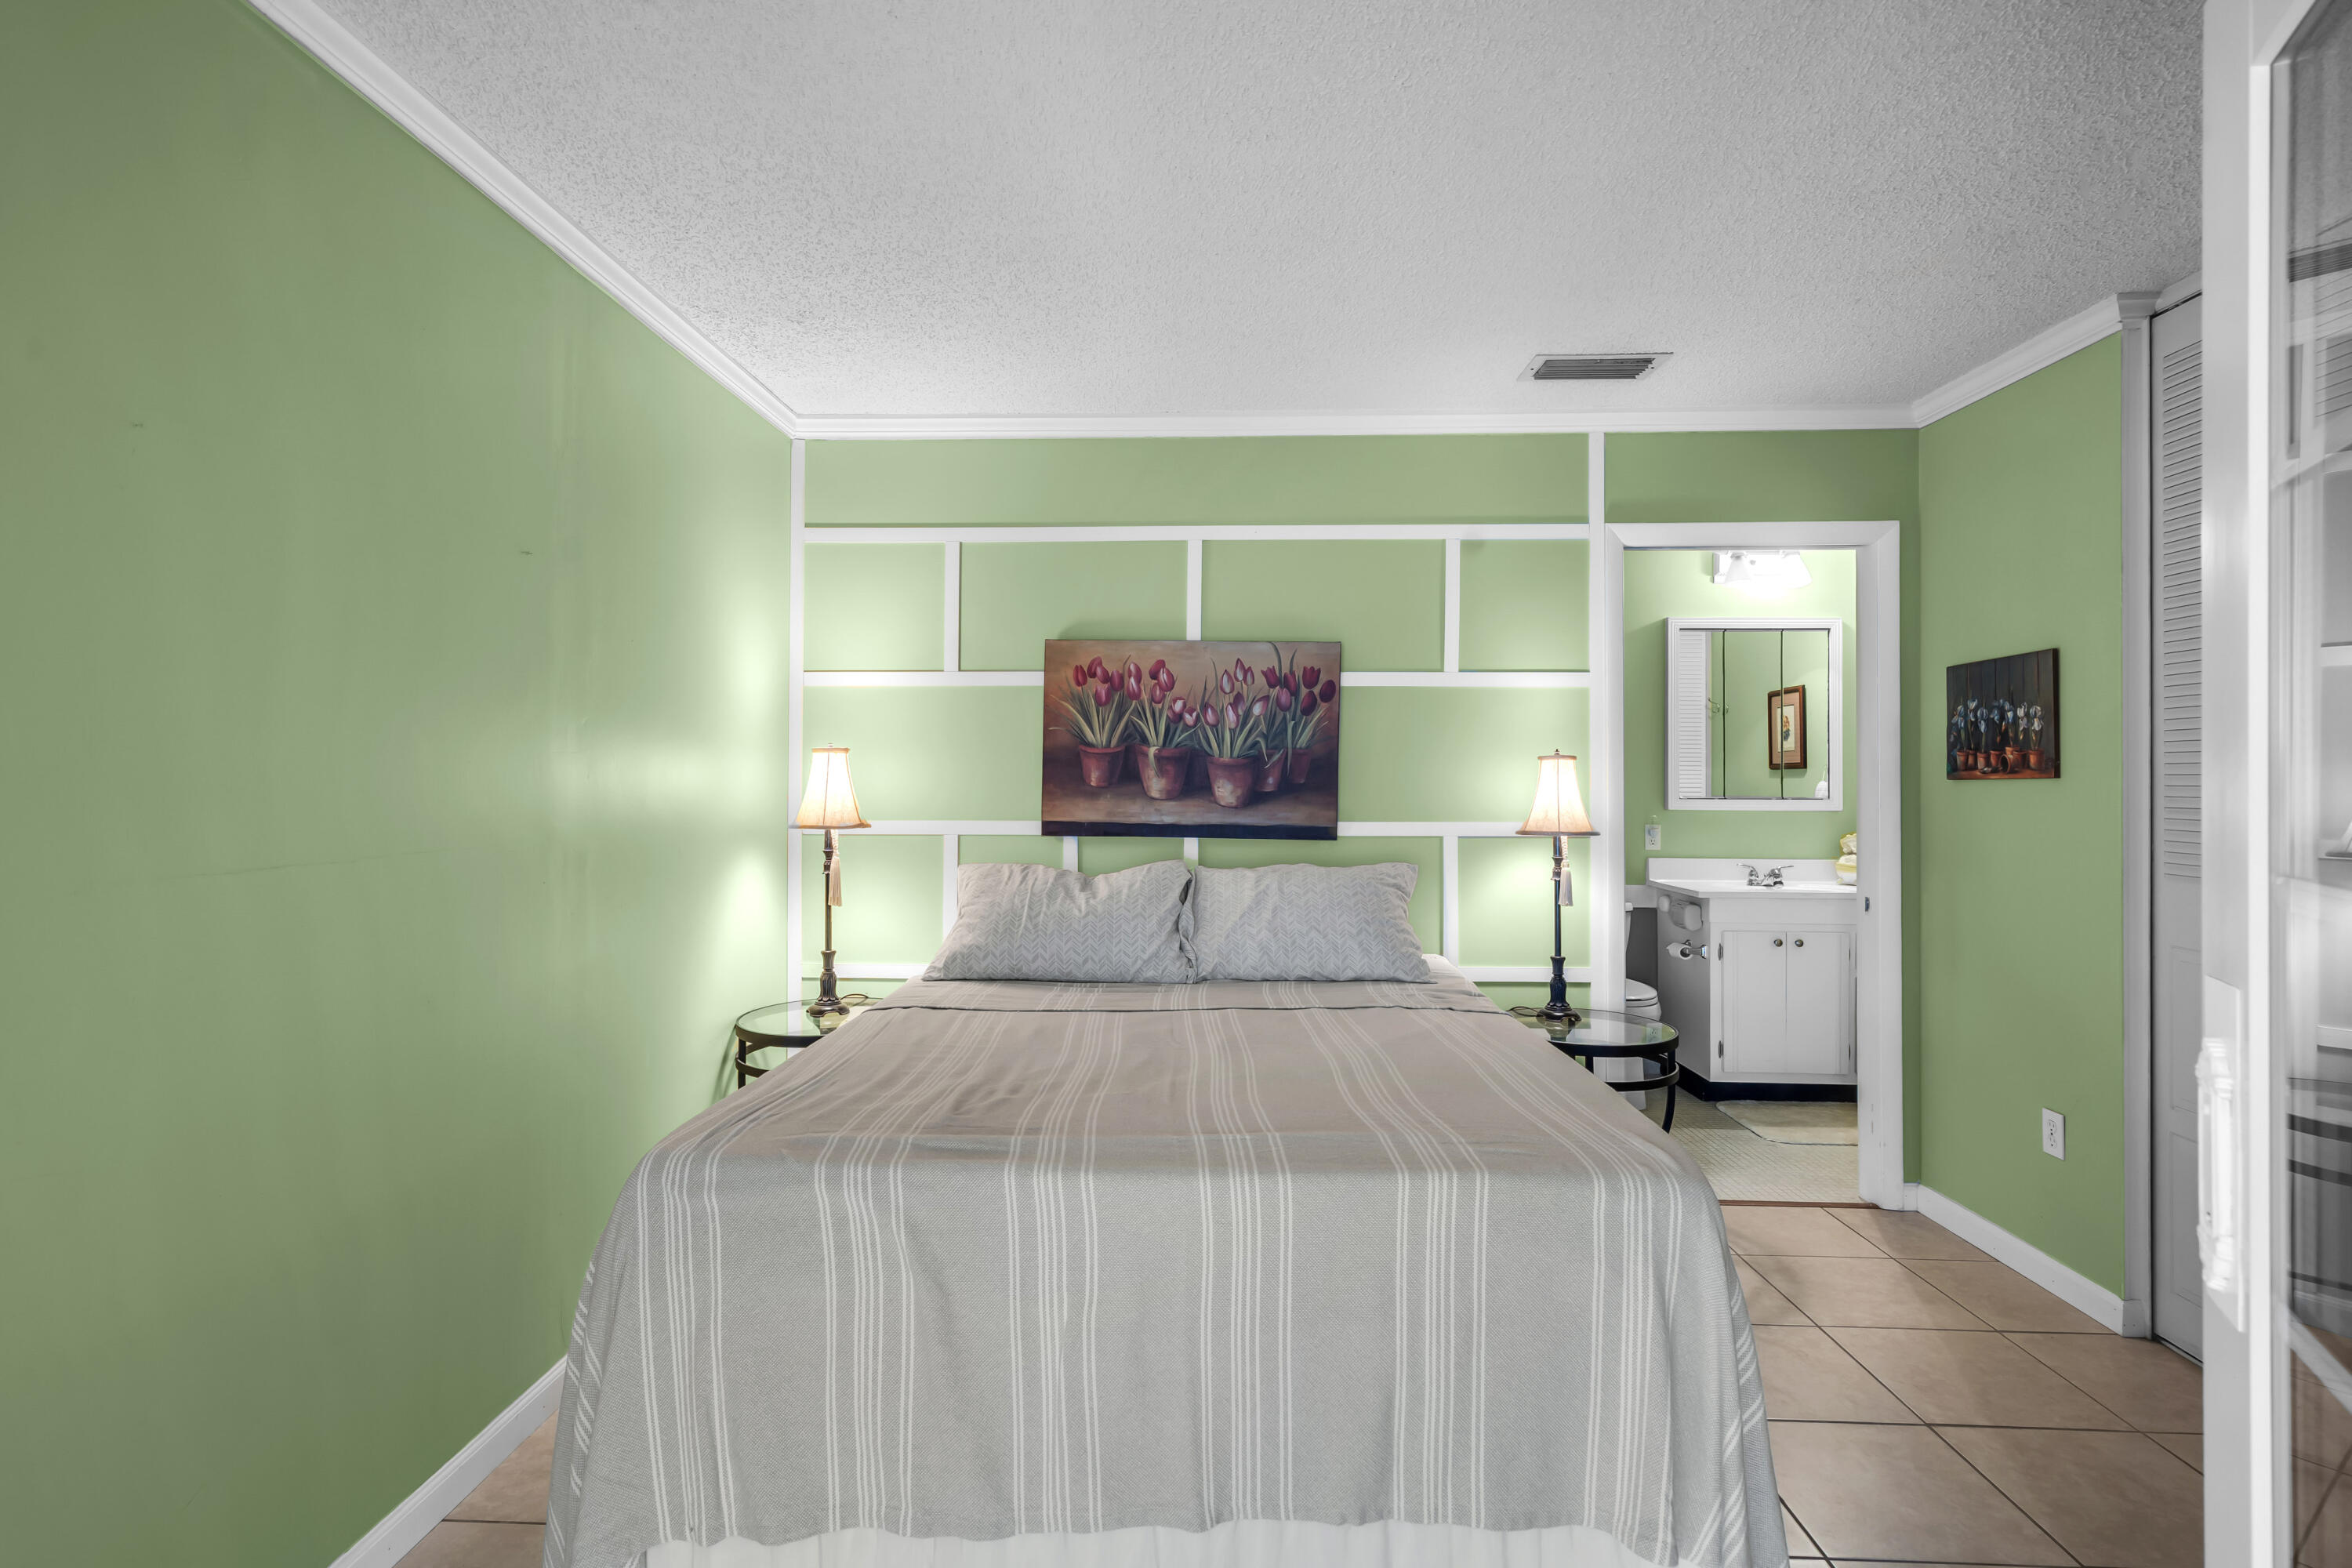
Bedroom with a centered bed, green walls, floral artwork, and an adjoining bathroom vanity.
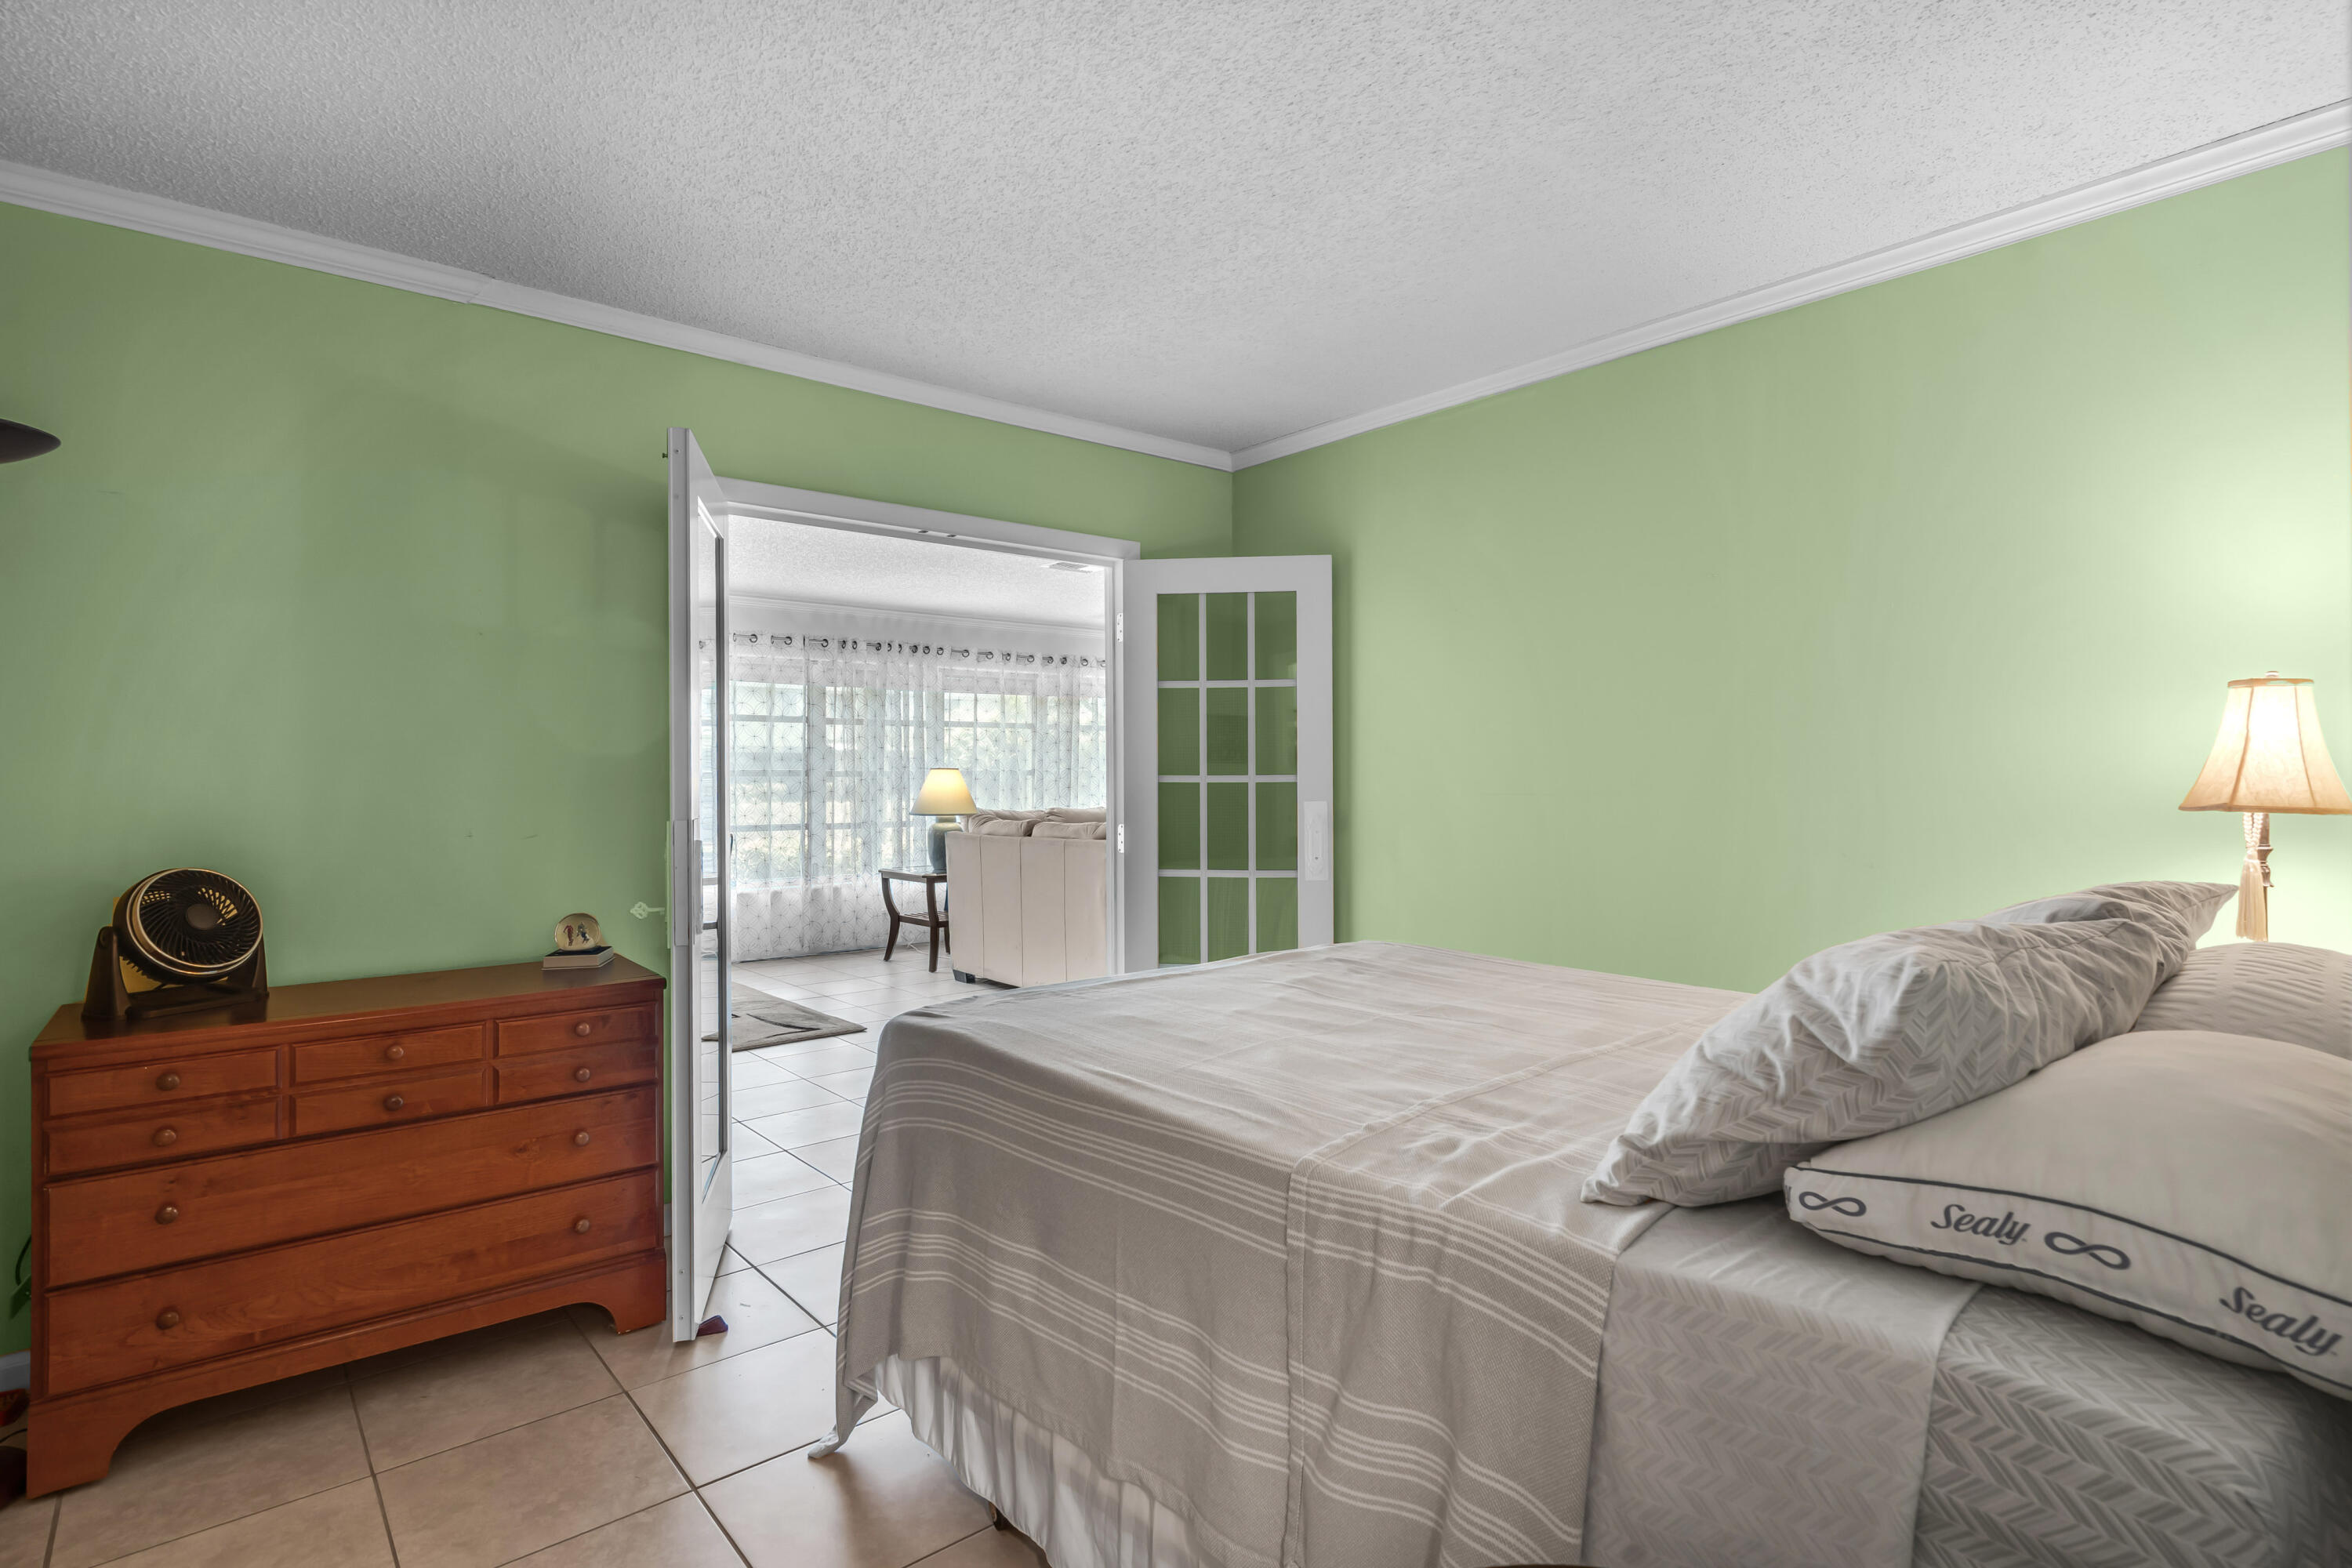
Bedroom with pale green walls, gray striped bedding, and an open doorway to a bright sitting area.
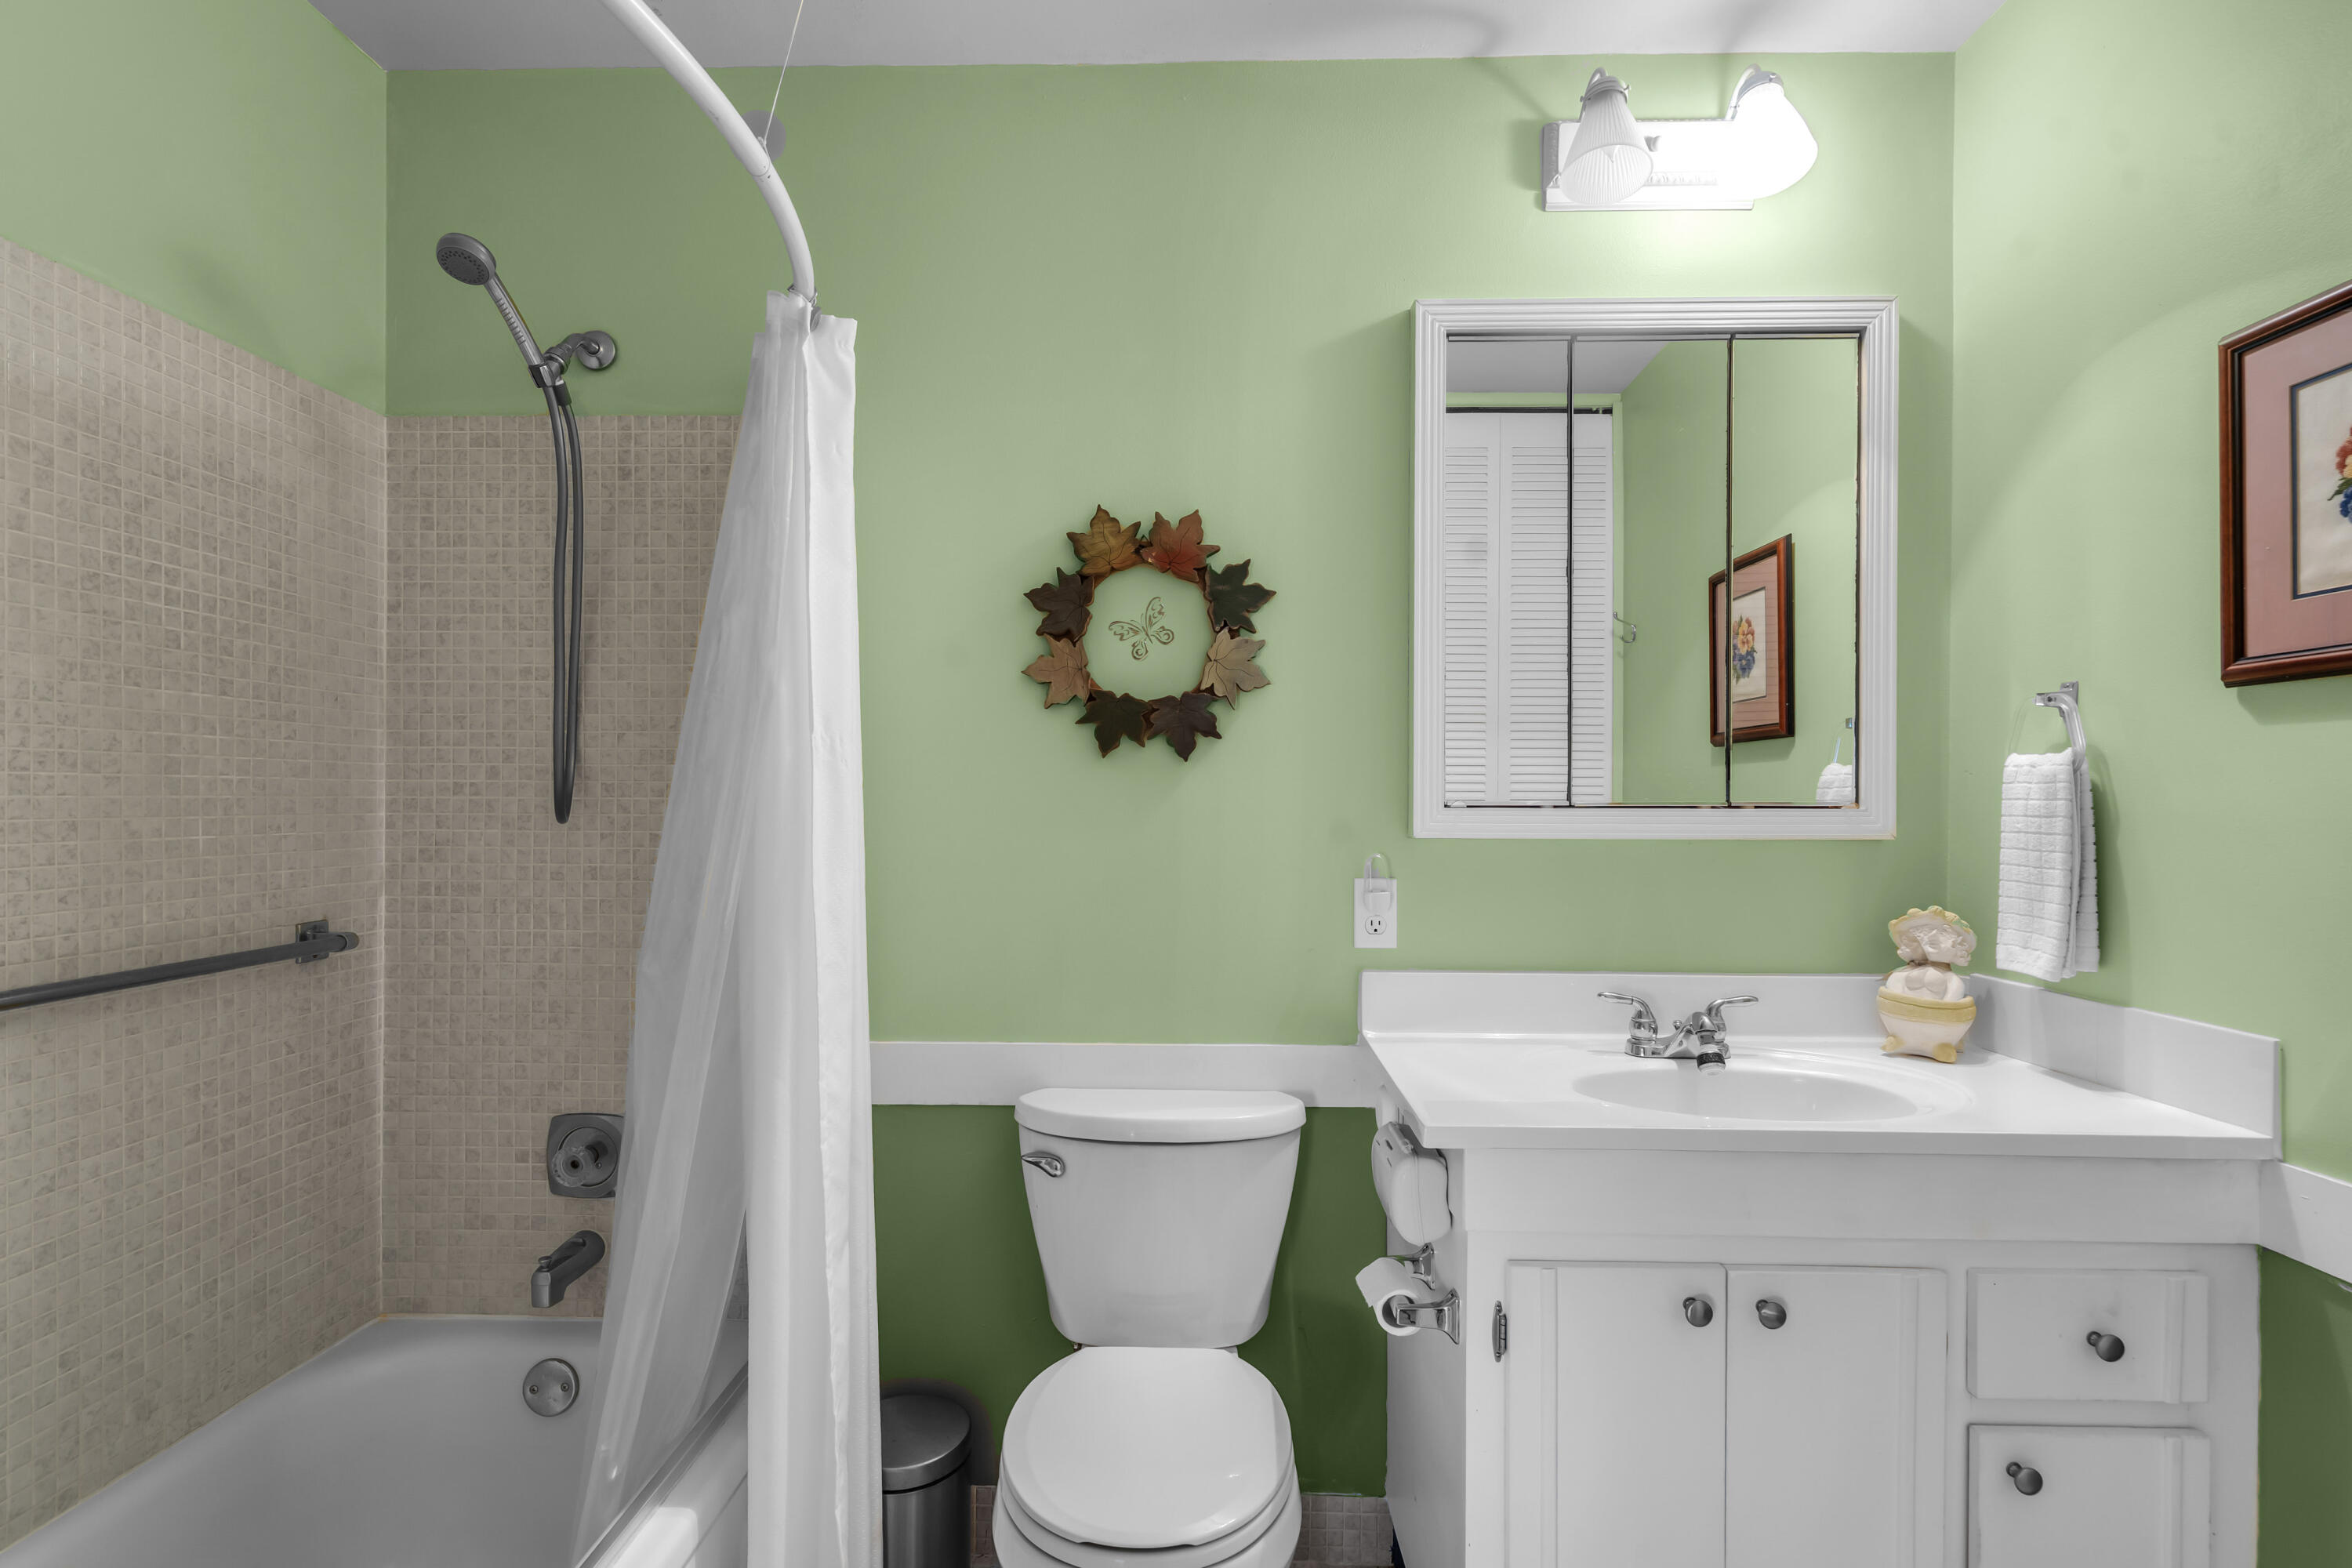
Bathroom with a tiled tub and shower, white vanity, and pale green walls.
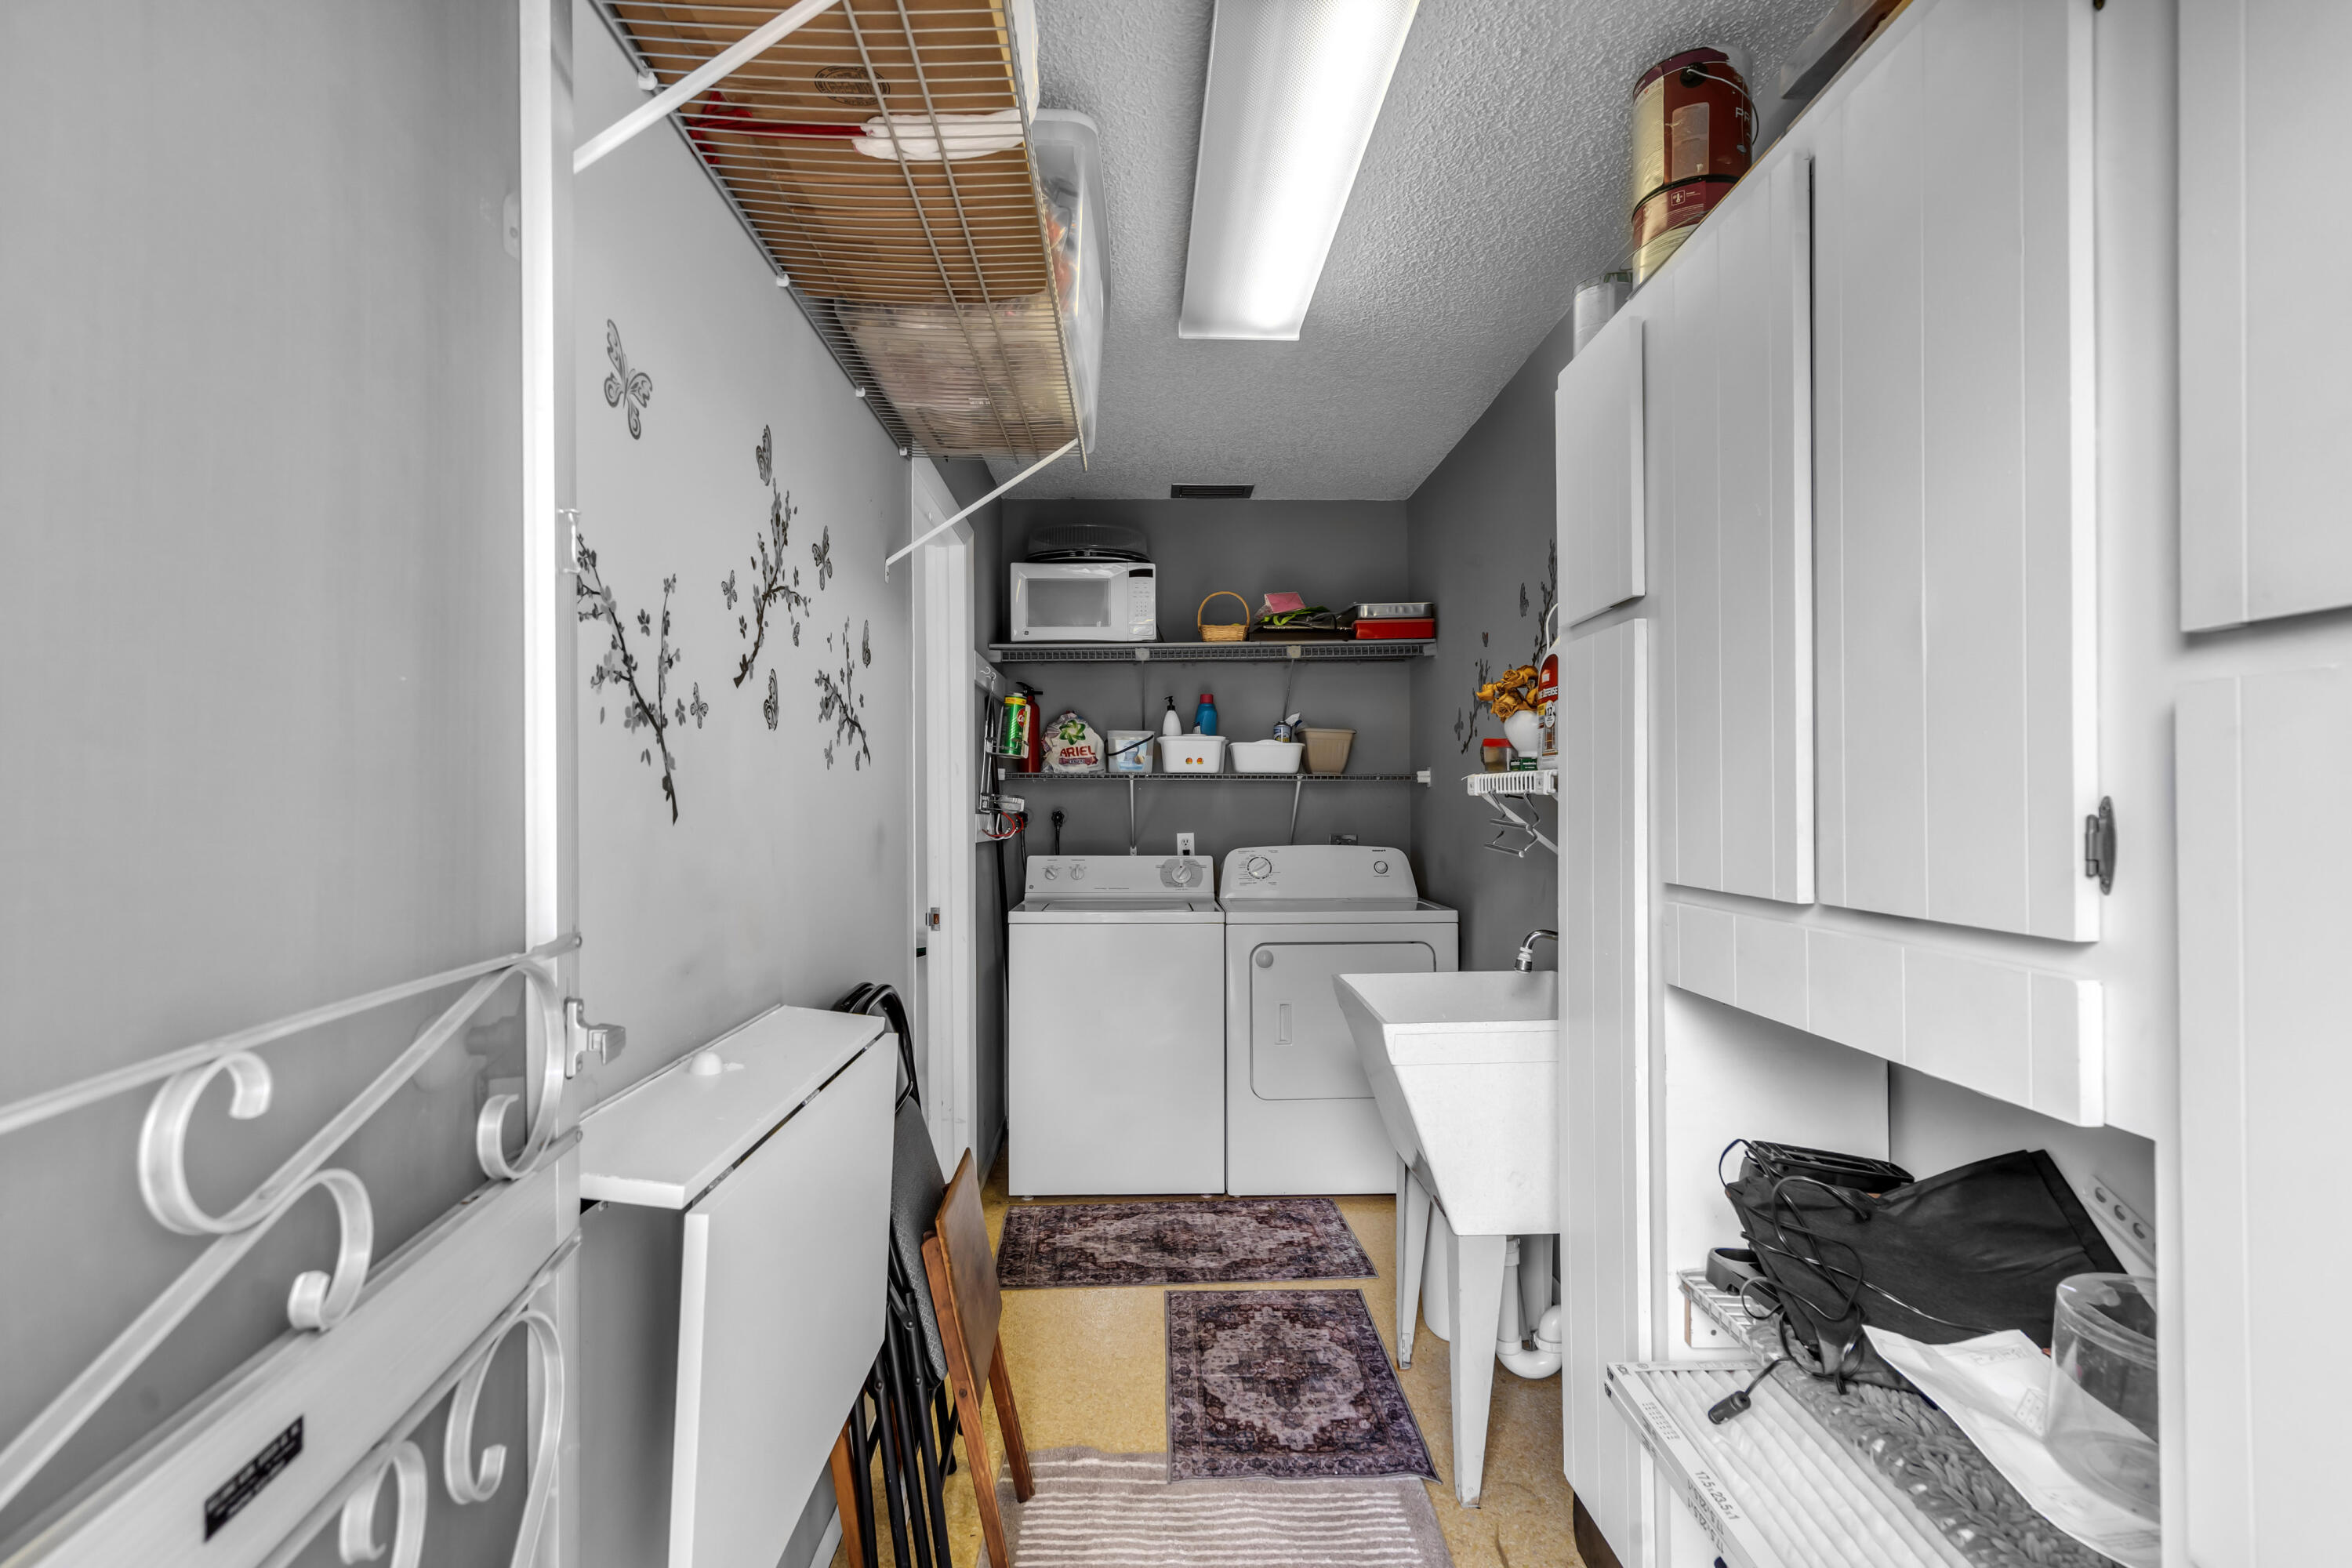
Laundry room with washer and dryer, utility sink, and extensive white storage cabinets.
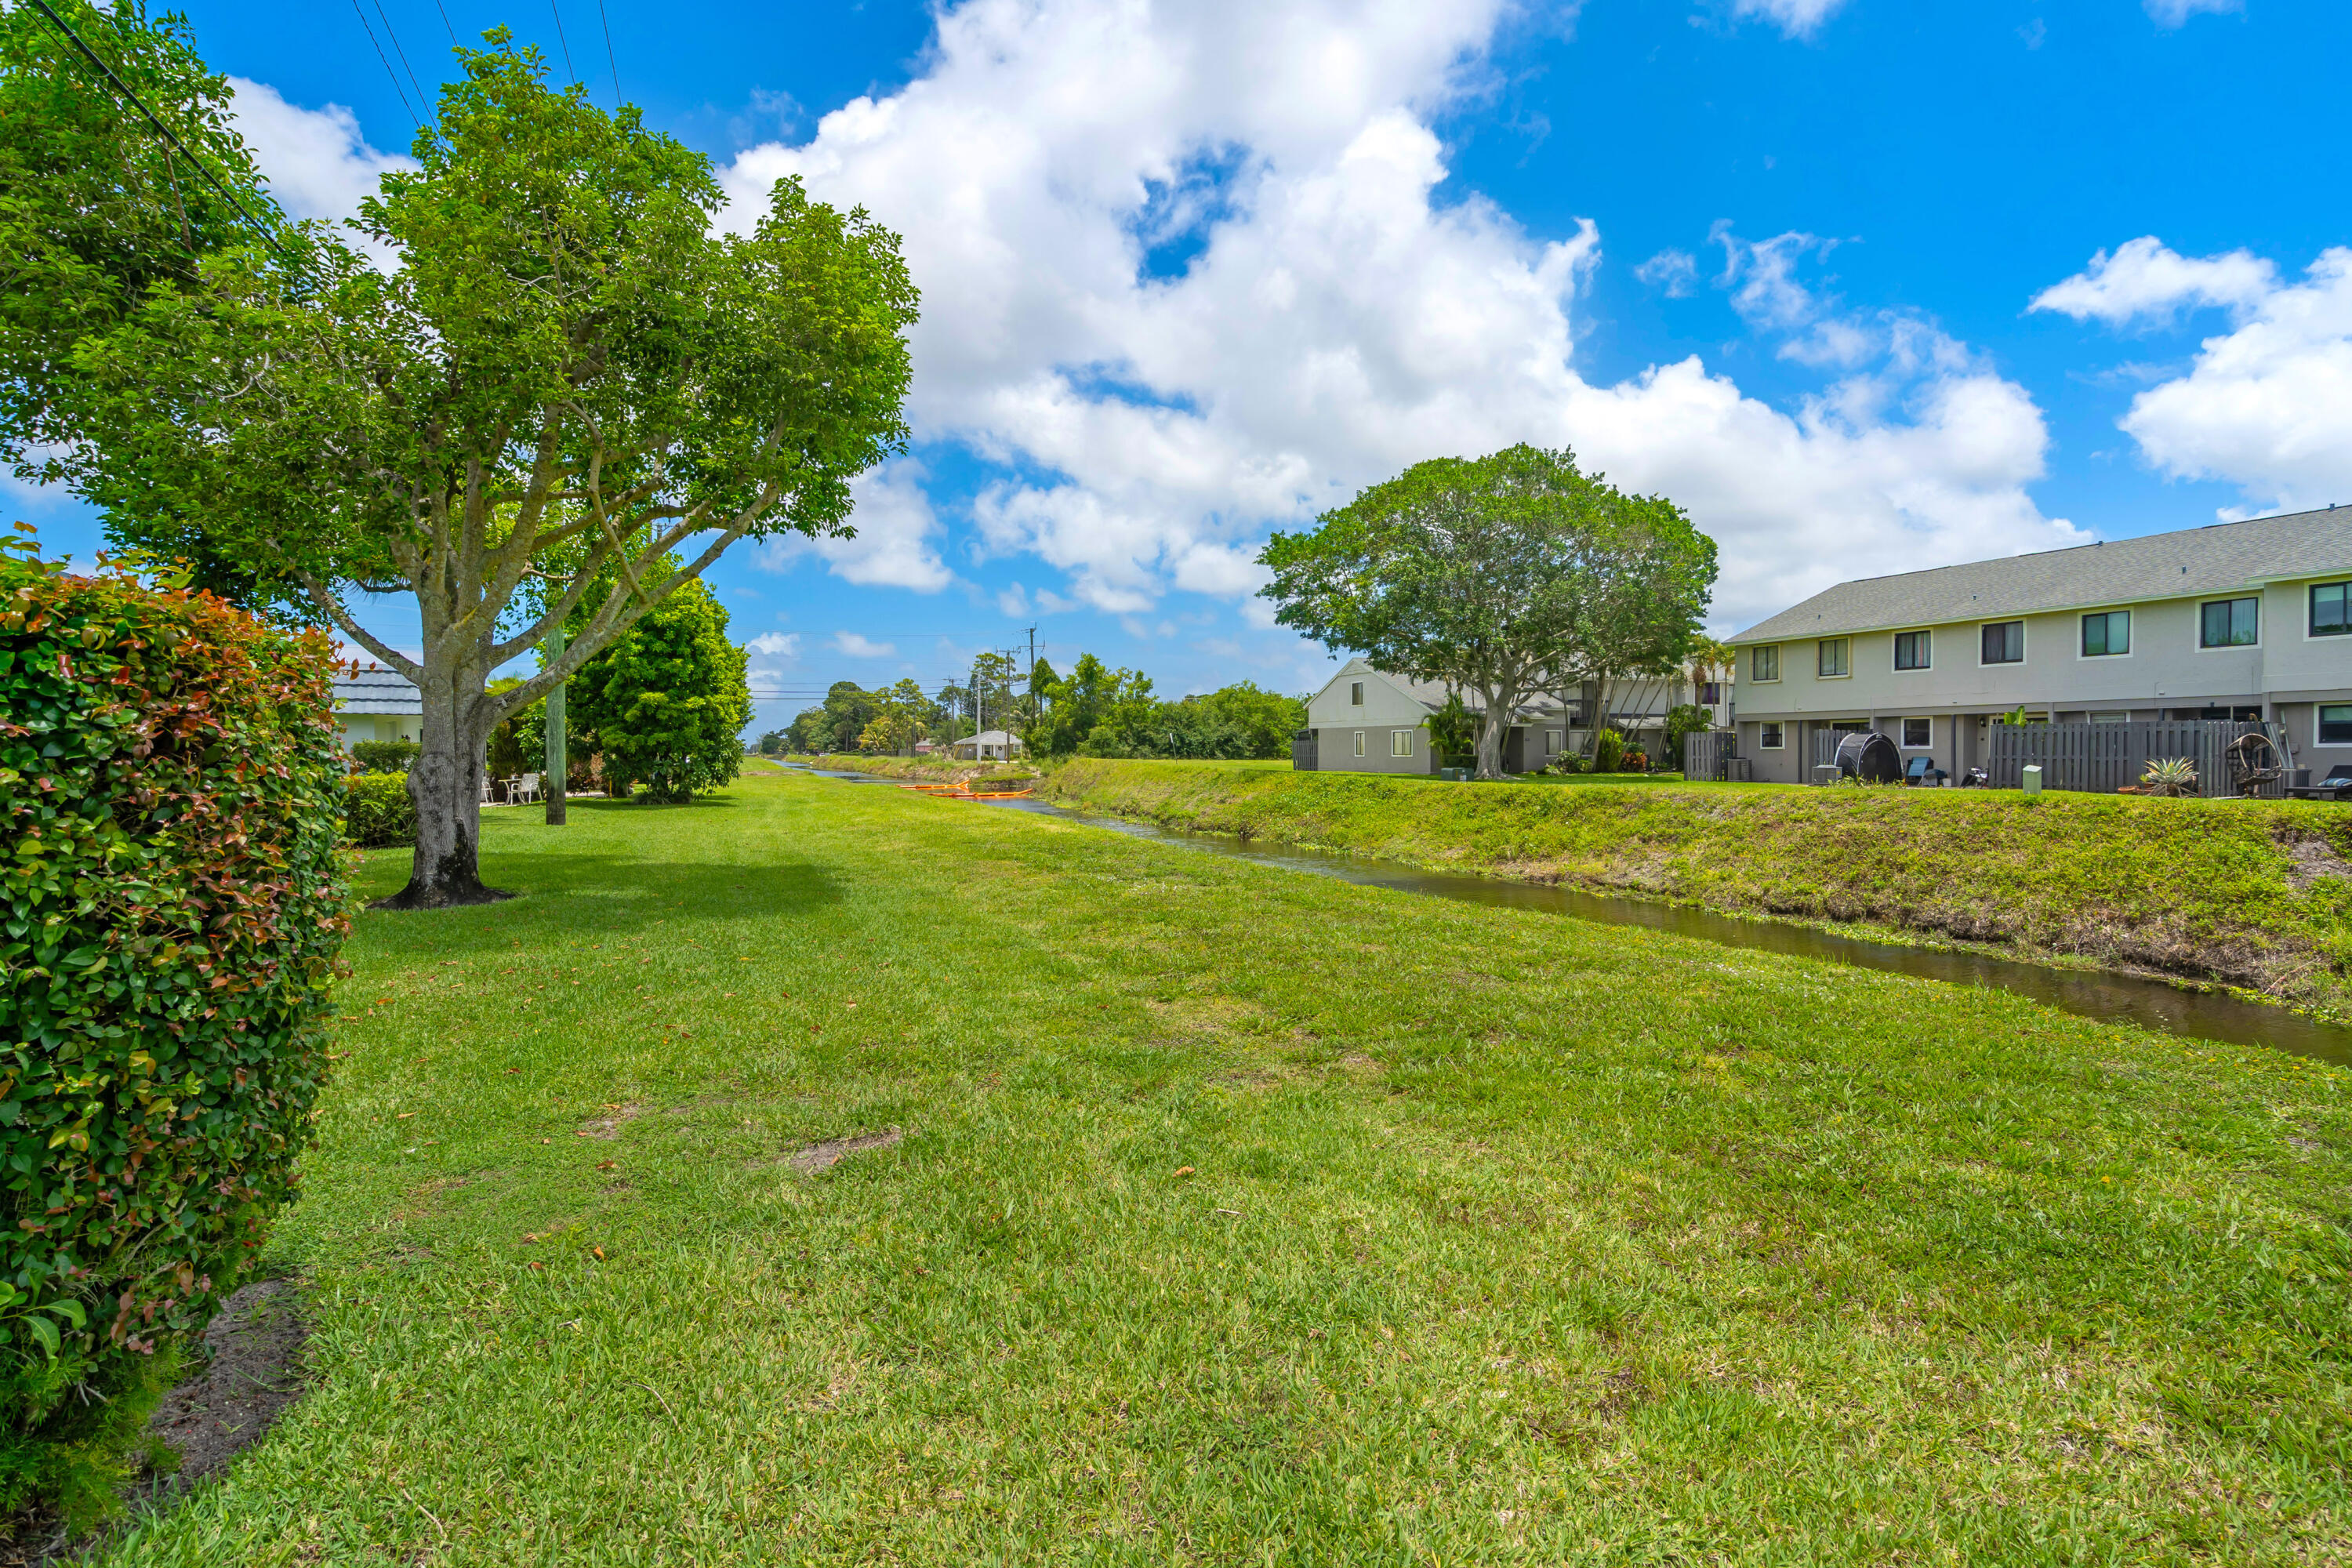
Grassy canal bank beside two-story townhomes, with mature trees and a broad lawn.
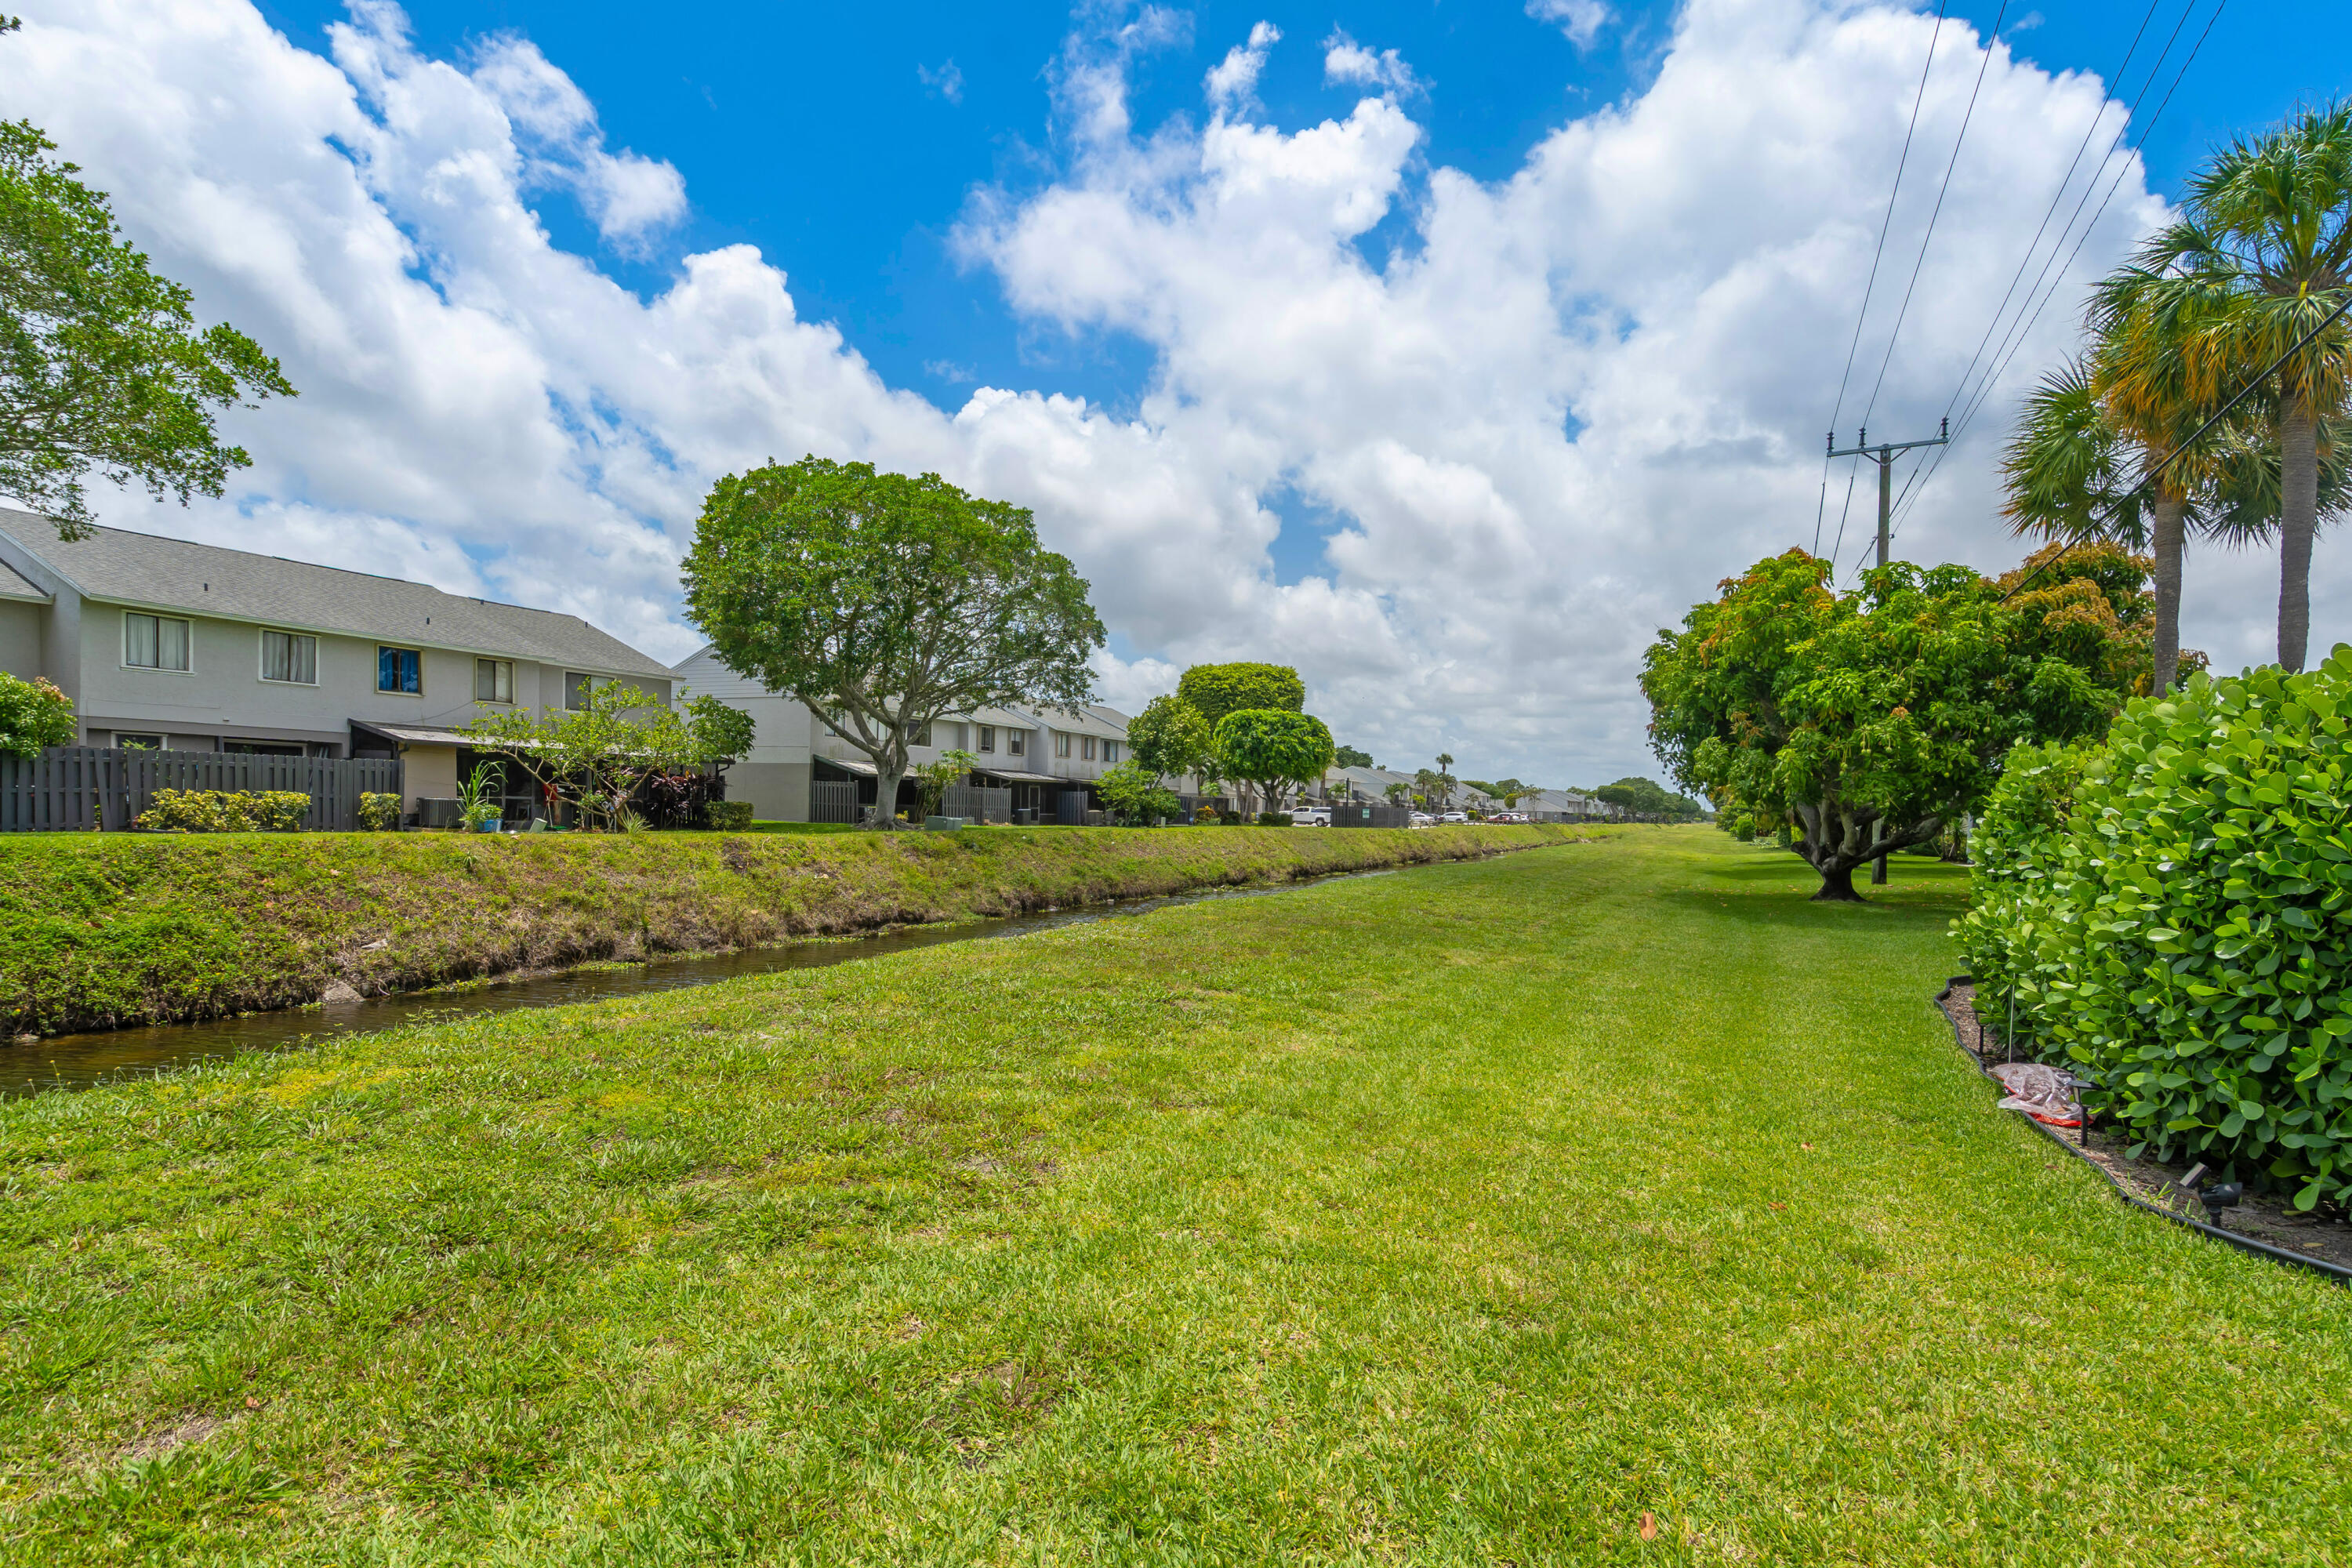
Grassy canal-side grounds beside a row of townhomes and mature trees.
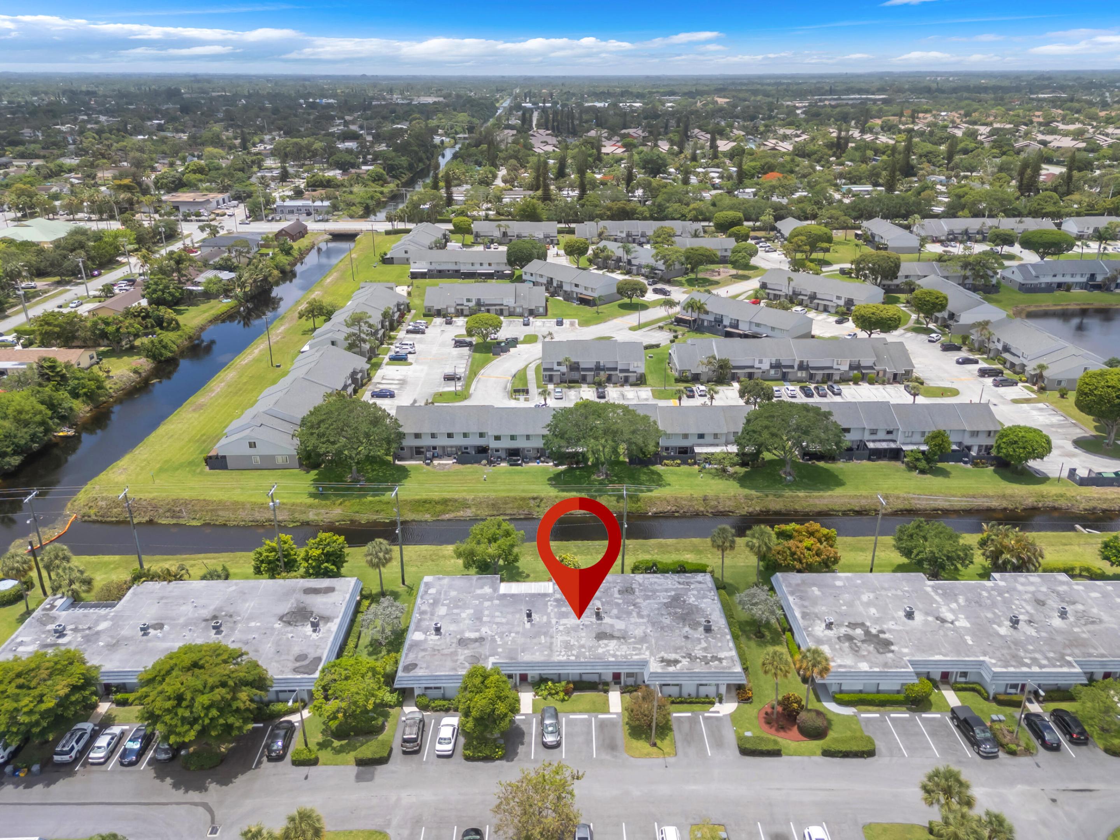
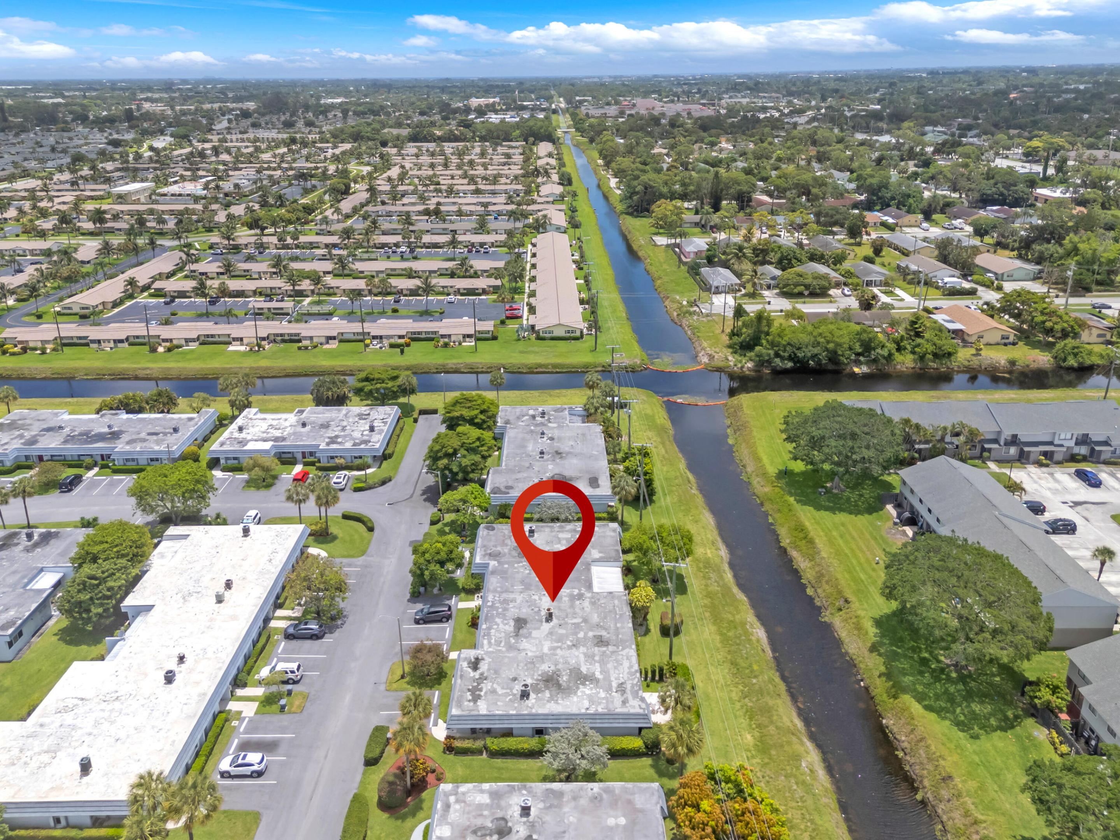
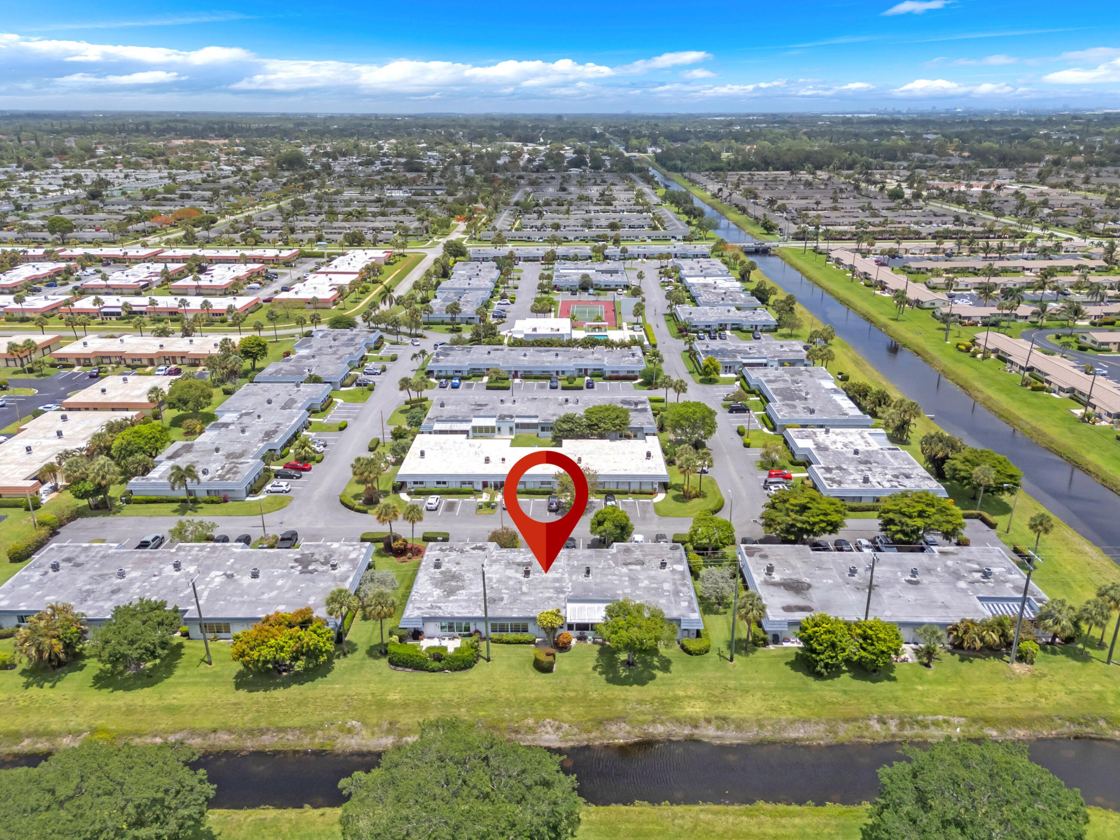
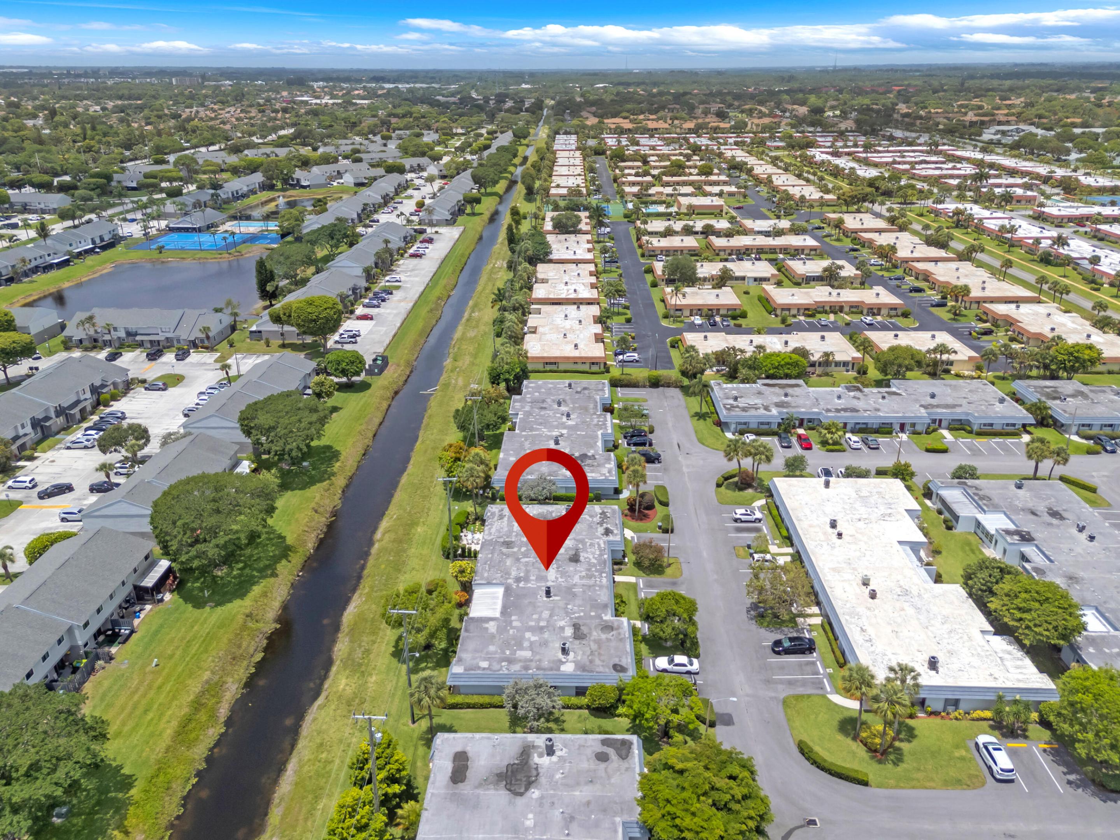
Aerial view of condominium buildings beside a canal, with a red map pin marking one building.
Aerial view of the marked low-rise property beside a canal and surrounding buildings.
Aerial view of a commercial building marked by a red pin, with a canal and neighboring buildings nearby.
Aerial condominium community beside a canal, with the featured building marked by a red pin.
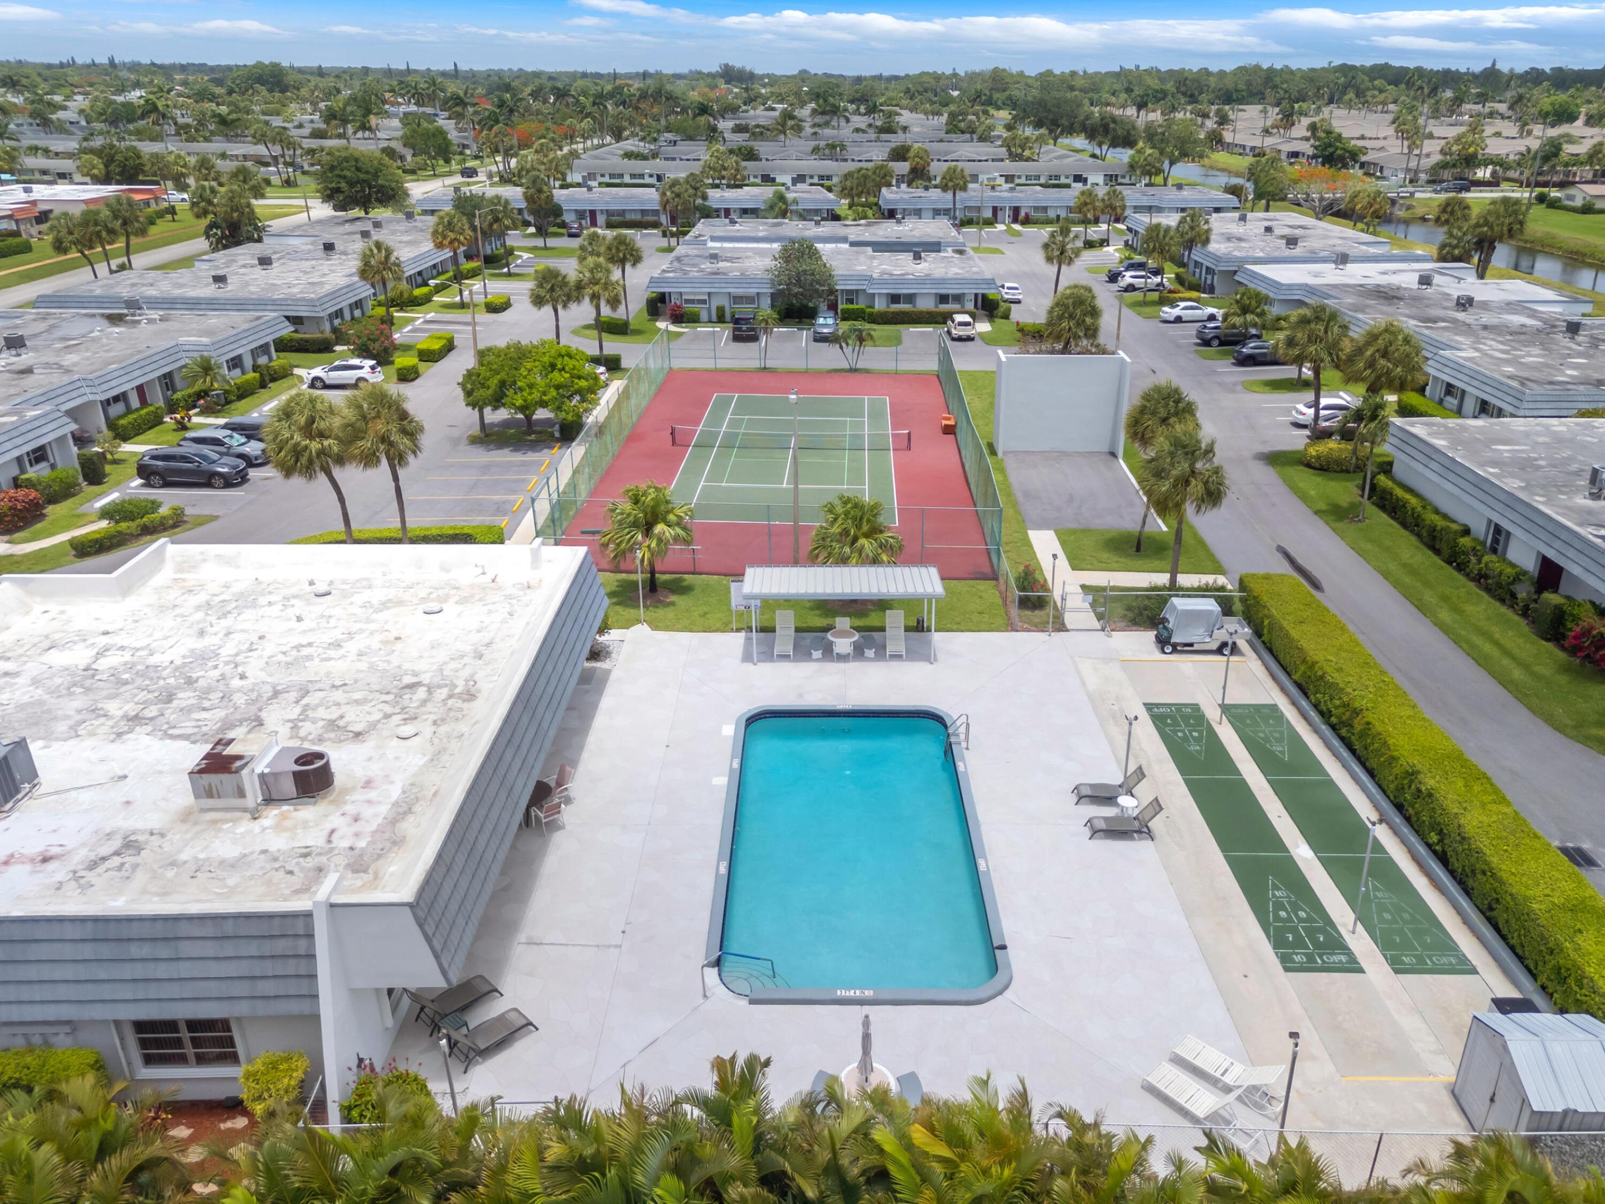
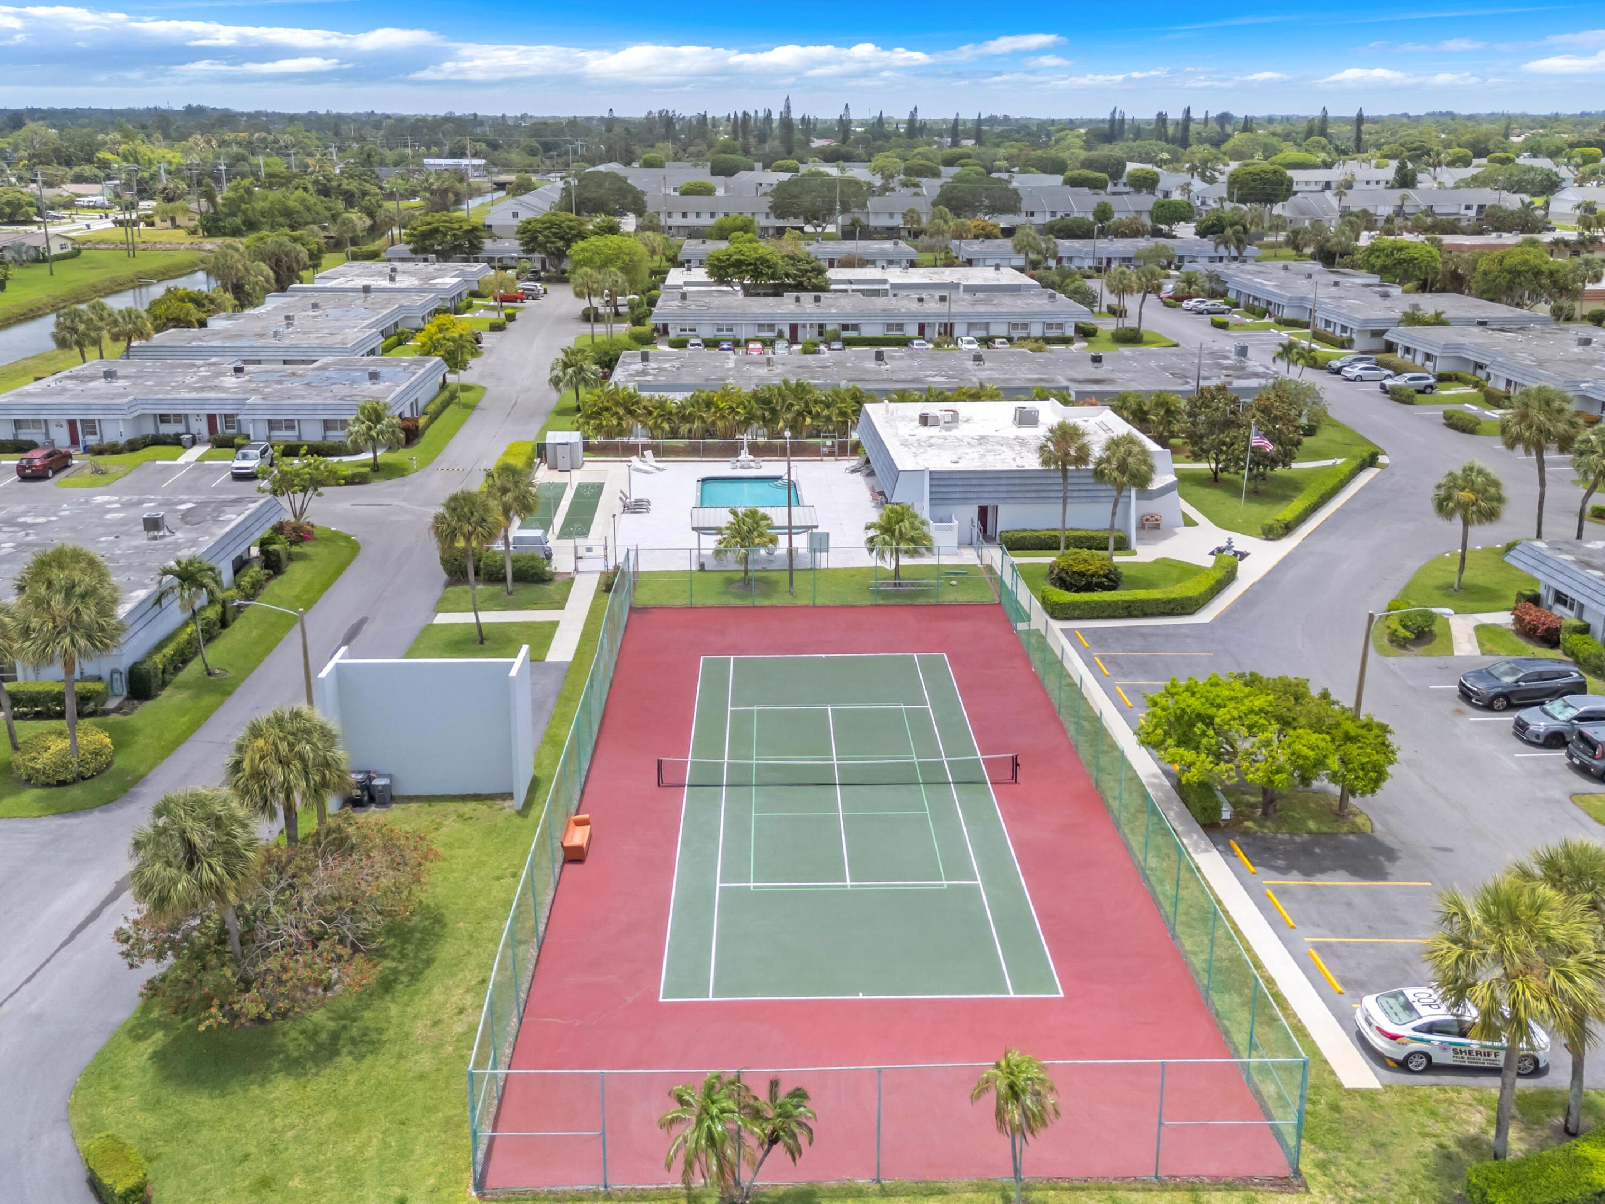
Aerial view of a community pool and tennis court surrounded by low-rise buildings and palm trees.
Aerial view of a residential community with a tennis court, swimming pool, and surrounding low-rise buildings.
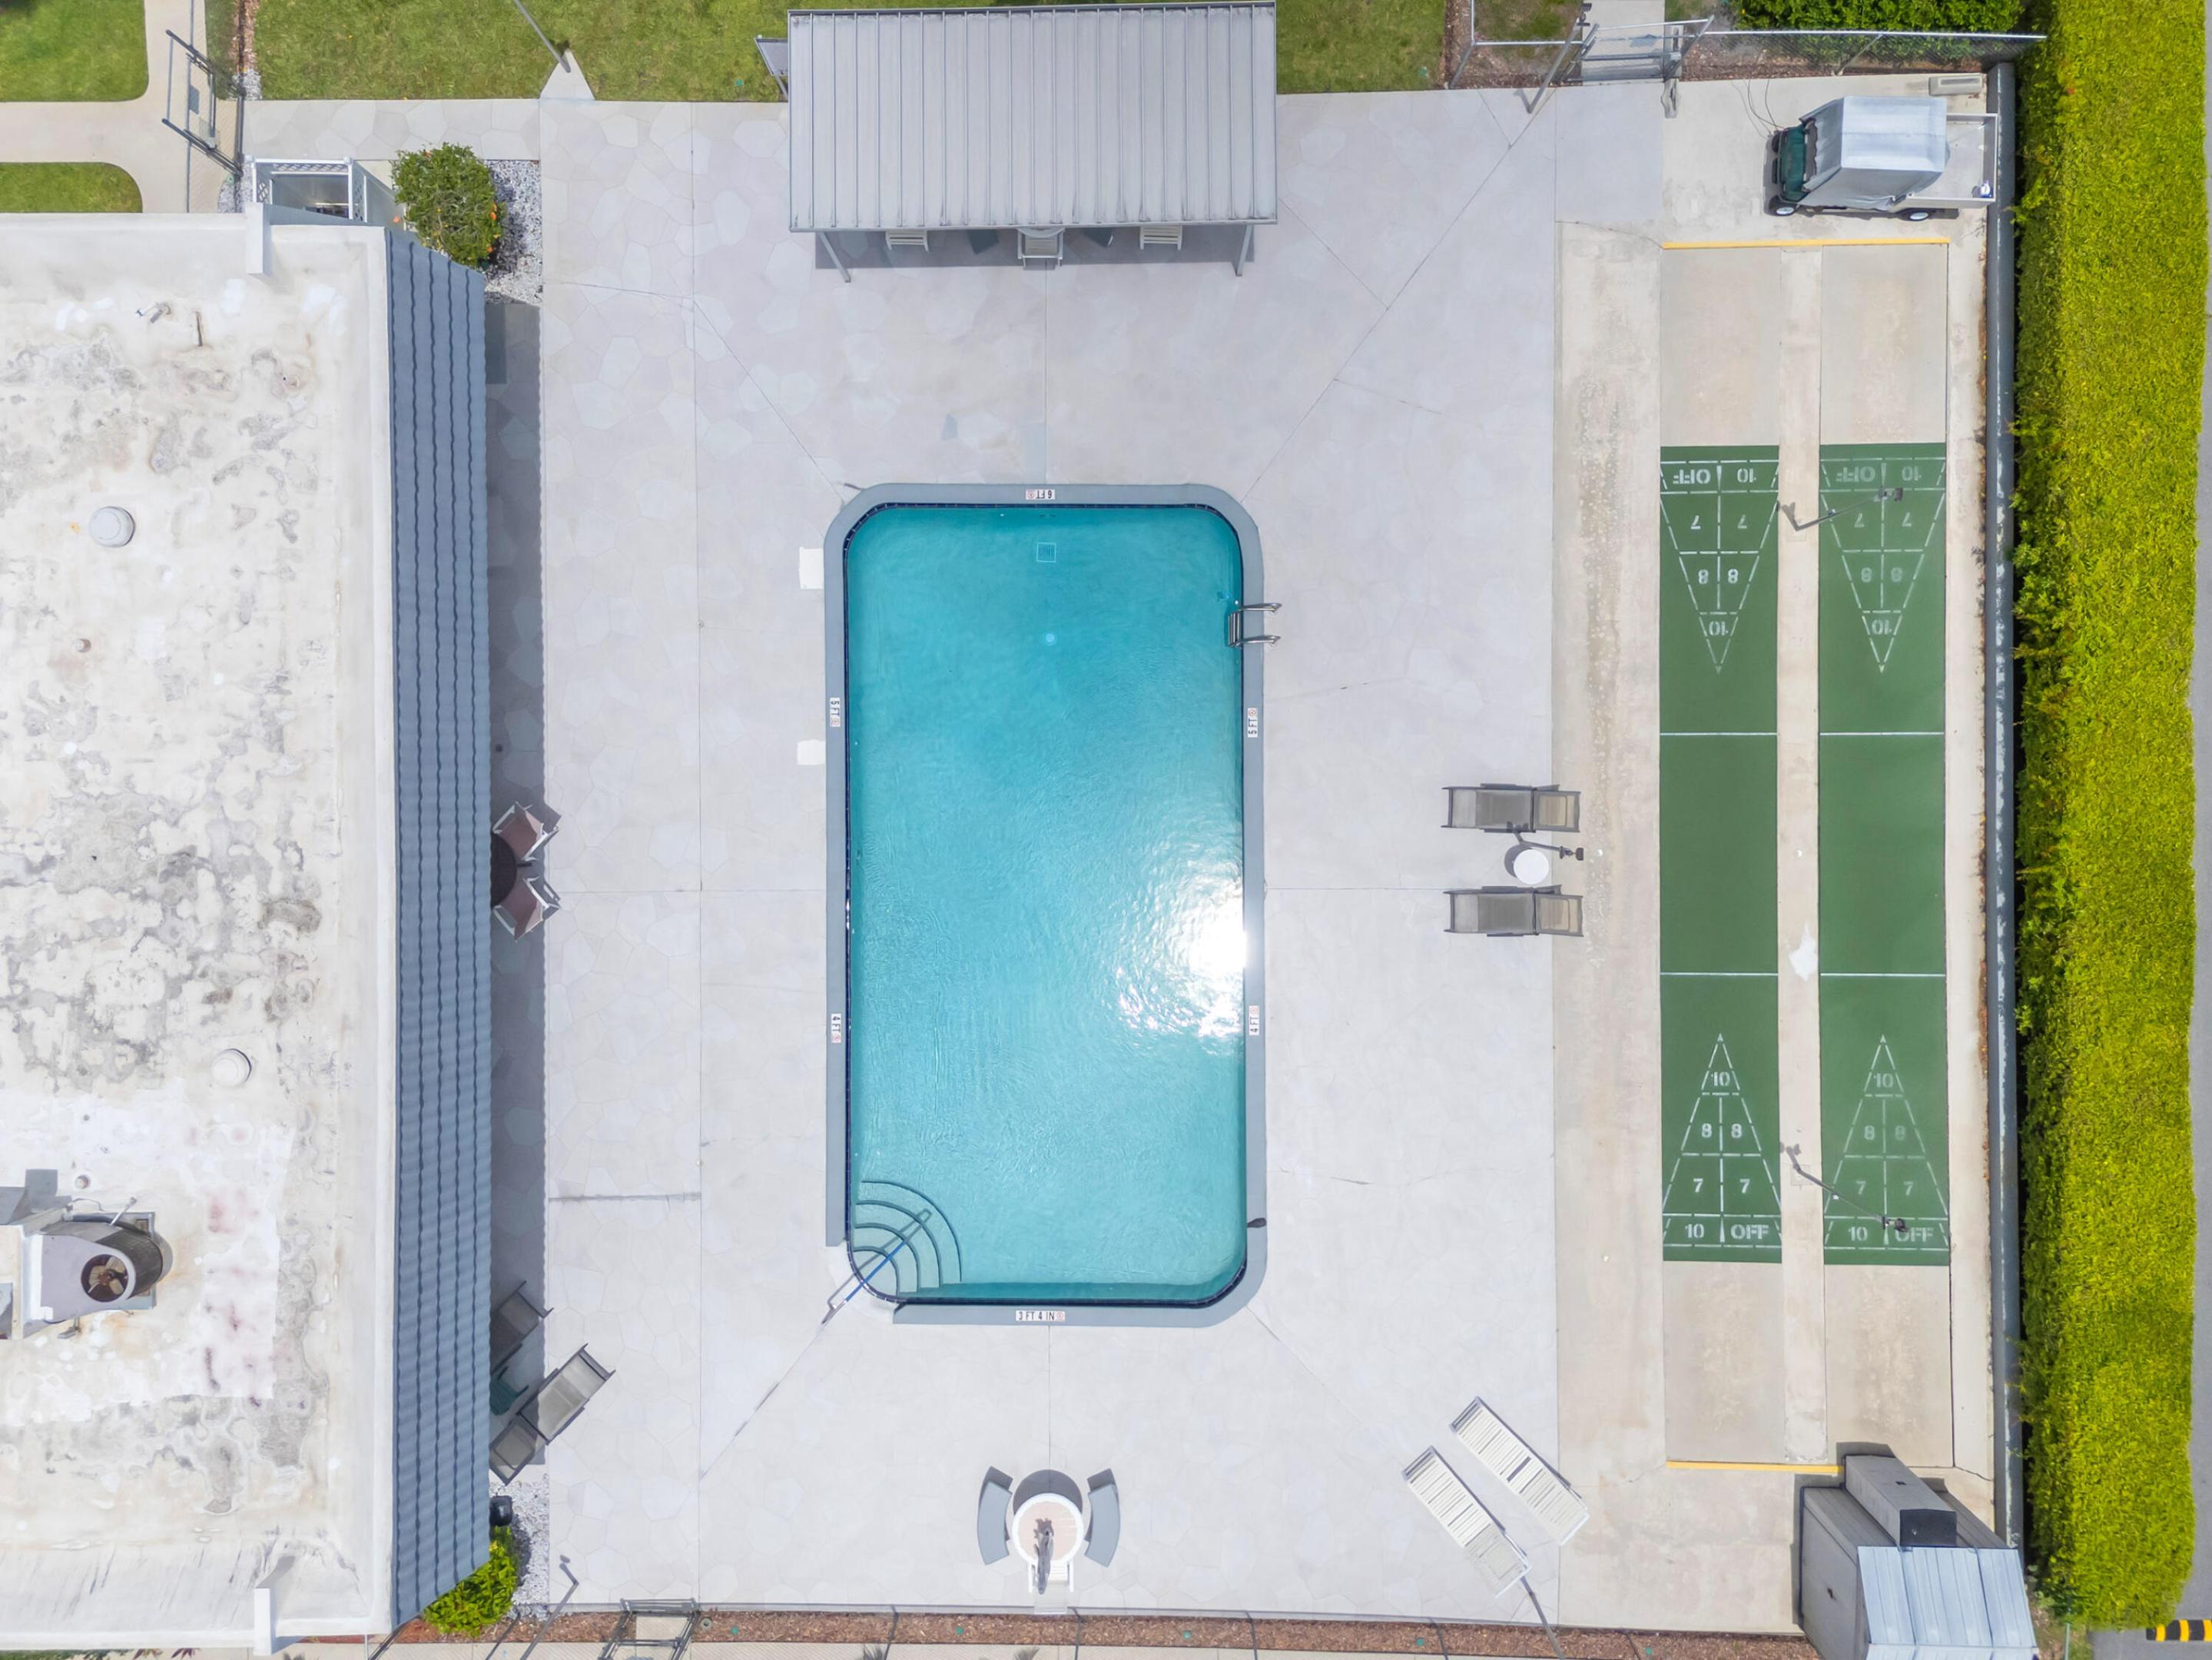
Aerial view of a community pool with lounge chairs and two adjacent shuffleboard courts.
SEE ALL PHOTOS
Single-story residences with red doors, front parking spaces, and a flowering tree.
Single-story home with a gray metal roof, red door, and landscaped front lawn.
Single-story residence with a red door marked 77, flowering tree, landscaped lawn, and parking area.
Home entrance with a red door, gray tiled roof, and walkway leading through the front lawn.
Single-story home exterior with broad windows, a palm tree, and a neatly hedged lawn.
Side patio with a black grill beside a white door, framed by dense tropical plants.
Kitchen with white cabinets and mosaic backsplash, opening onto a tiled hallway and furnished living room.
Kitchen with white cabinets, stainless-steel appliances, and a brown mosaic tile backsplash.
Kitchen with white cabinets, stainless steel appliances, and light wood countertops.
Kitchen with a compact round dining table and two chairs beside the window.
Open dining and living area with a glass-top table, patterned rug, and beige sectional sofa.
Living room with beige tile floors, a sectional sofa, built-in shelving, and large curtained windows.
Open-plan living room with beige sofas and a dining nook beside a wall of curtained windows.
Living room with beige sofas, patterned rugs, built-in shelving, and a dining nook by large windows.
Living room with beige sofas, patterned curtains, and white built-in shelving around a television.
Living room with light sofas and built-in shelving, opening into a dining area.
Open-plan living and dining room with beige sofas, patterned rug, tiled floors, and ceiling fan.
Dining area with a dark wood table and chairs on a patterned rug, beside a tiled living space.
Dining area with a glass-top table, dark wood chairs, patterned rug, and chandelier.
Open-plan dining and living room with a glass table, chandelier, and beige sofa by large curtained windows.
Dining area with a round table, wrought-iron chairs, patterned rug, and large curtained windows.
Furnished bedroom with blue ocean-patterned bedding, a curtained window, and tiled floor.
Bedroom with blue seashell-patterned bedding, a white headboard, tiled floor, and ceiling fan.
Bedroom with blue patterned bedding, a gray loveseat, and a window with white curtains.
Bathroom with a white vanity, mirrored cabinet, toilet, and tiled shower.
Tiled walk-in shower with sliding glass doors, grab bars, and a handheld showerhead.
Bedroom with a centered bed, green walls, floral artwork, and an adjoining bathroom vanity.
Bedroom with pale green walls, gray striped bedding, and an open doorway to a bright sitting area.
Bathroom with a tiled tub and shower, white vanity, and pale green walls.
Laundry room with washer and dryer, utility sink, and extensive white storage cabinets.
Grassy canal bank beside two-story townhomes, with mature trees and a broad lawn.
Grassy canal-side grounds beside a row of townhomes and mature trees.
Aerial view of condominium buildings beside a canal, with a red map pin marking one building.
Aerial view of the marked low-rise property beside a canal and surrounding buildings.
Aerial view of a commercial building marked by a red pin, with a canal and neighboring buildings nearby.
Aerial condominium community beside a canal, with the featured building marked by a red pin.
Aerial view of a community pool and tennis court surrounded by low-rise buildings and palm trees.
Aerial view of a residential community with a tennis court, swimming pool, and surrounding low-rise buildings.
Aerial view of a community pool with lounge chairs and two adjacent shuffleboard courts.
For Sale

2886 Fernley Drive E 76

2886 Fernley Drive E 76, West Palm Beach, FL 33415

$190,000
Welcome to this beautifully maintained two-bedroom, two-bathroom villa in the desirable 55+ community of Cresthaven in West Palm Beach. Offering 1,014 square feet of comfortable single-level living, this home features a spacious open floor plan, neutral tile flooring throughout, and impact windows for added peace of mind. Enjoy tranquil canal views and expansive green space from your backyard, with the clubhouse, pool, and tennis courts just a short walk away. Whether you're looking for a year-round residence or a seasonal retreat, this home offers low-maintenance living with an assigned parking space and HOA dues that include basic cable, water, sewer, and exterior maintenance.

2
beds

2
baths

1,014 Sq.Ft. LIVING AREA

Lorena Fuentes

Lorena Fuentes

Features & Amenities

Interior

  • total bedrooms2
  • Total bathrooms2
  • full bathrooms2
  • Laundry room Laundry Room, In Unit, Washer Dryer Install Allowed
  • Flooring Tile
  • APPLIANCES Dryer, Dishwasher, Electric Range, Microwave, Refrigerator, Washer
  • other interior Features Multiple Primary Suites, Multiple En Suite Bathrooms, Walk-In Closet(s)

Area & Lot

  • Status For Sale
  • Living Area1,014 Sq.Ft.
  • Total Area1,254 Sq.Ft.
  • MLS® IDB26047177
  • TypeCondo
  • YEAR BUILT1978
  • NeighborhoodPalm Beach County
  • View DescriptionCanal, Water
  • Elementary SchoolForest Hill
  • Middle SchoolOkeeheelee
  • High SchoolDr. Joaquin Garcia

Exterior

  • STORIES1
  • water SourcePublic
  • utilitiesCable Available, Electricity Not Available, Water Available
  • PoolAssociation
  • roofMansard, Tile
  • parkingAssigned, Guest
  • HEAT TYPECentral, Electric
  • AIR CONDITIONINGCentral Air, Electric
  • sewerPublic Sewer
  • Disability FeaturesNone
  • HOA AmenitiesClubhouse, Pool, Shuffleboard Court, Tennis Court(s)

Financial

  • Sales Price$190,000
  • Real Estate Tax $2,766/yr
  • HOA $675/mo
  • Zoning RES
View Virtual Tour
Single-story home with a gray metal roof, red door, and landscaped front lawn.

Schedule a Showing

I would love to show you this beautiful property. Please select your preferred date and time below. I will be in touch shortly to confirm your appointment.

Schedule a Showing

I would love to show you this beautiful property. Please select your preferred date and time below. I will be in touch shortly to confirm your appointment.

Thank you for your interest in 2886 Fernley Drive E 76, West Palm Beach, FL 33415. We are reviewing your request and will be in touch shortly!

Mortgage Calculator

Estimate your monthly mortgage payment, including the principal and interest, property taxes, and HOA. Adjust the values to generate a more accurate rate.

All estimates are provided for informational purposes only. Actual amounts may vary.
$0,000 Your Payment 20 15 65
$0,000 Your Payment

Palm Beach County

Explore

The Right Agent for You

With extensive training and experience with the South Florida real estate market, Lorena is able to use her strong background in business to work alongside her clients every step of the way on the transaction to ensure their success in home ownership or investments and to get properties sold for top dollar.

Follow Lorena on Instagram